
Golf Course - Primary on Main
Address
7 Maple Meadow Court, Caledon, ON
Price
$ 5,250,000
Property Attributes
- ID#W13744042
- TypeSingle Family
- Listing Status Active
- MunicipalityCaledon
- CityCaledon
- AreaRural Caledon
- NeighbourhoodRural Caledon
- Postal CodeL7K 0G2
- Style
- Price$ 5,250,000
- Bedrooms4+1
- Bathrooms5
- Half Bathrooms2
Data Source:
Canadian Real Estate Association (CREA)
Property Description
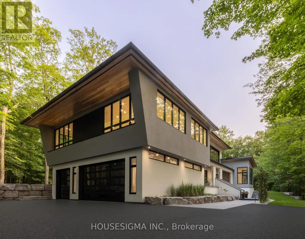
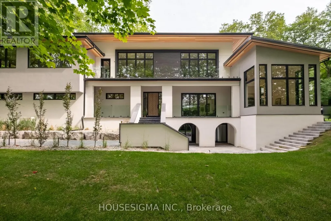
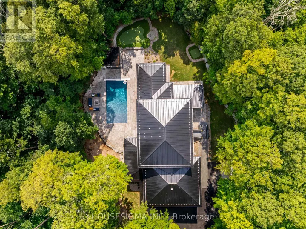
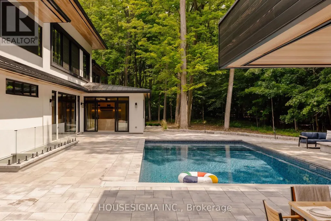
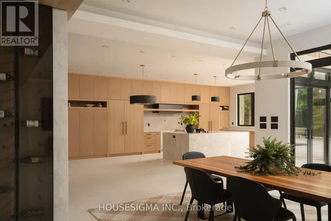
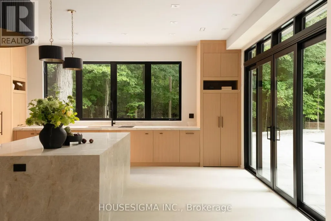
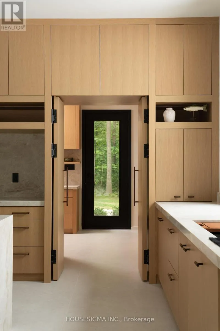
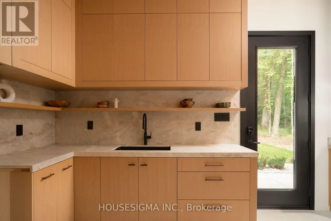
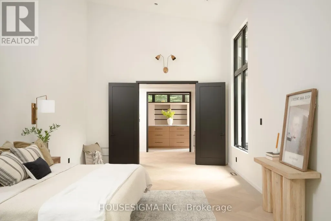
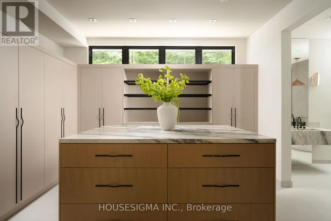
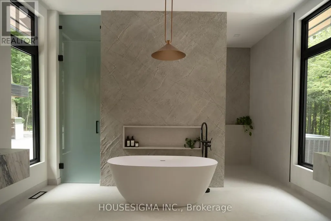
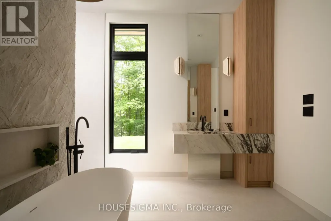
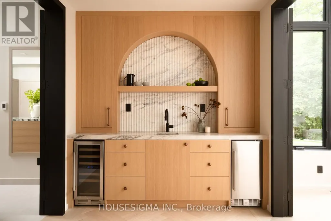
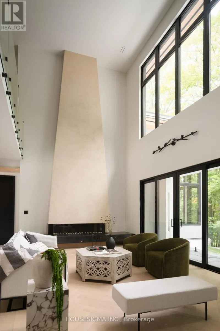
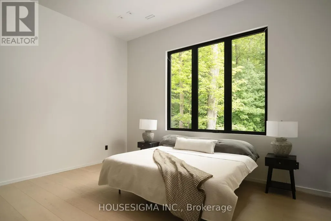
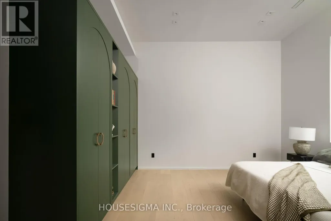
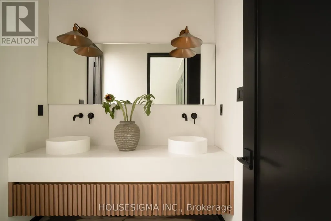
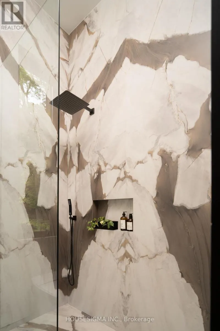
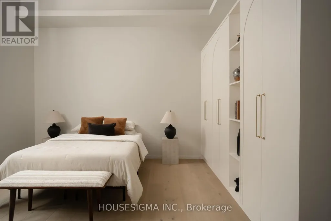
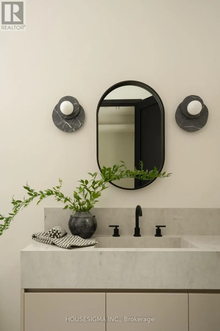
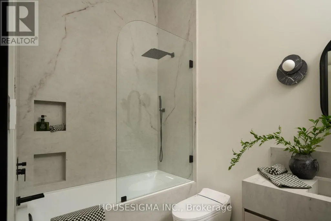
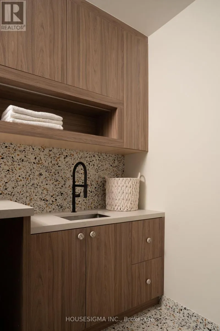
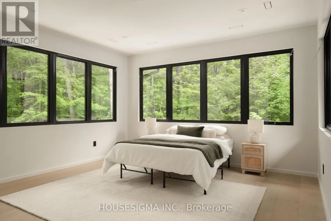
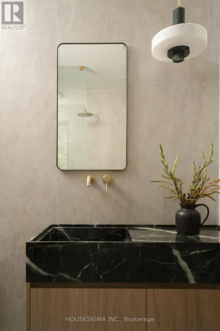
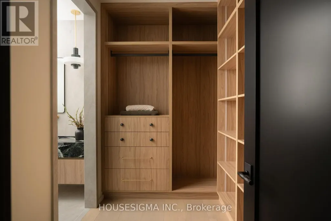
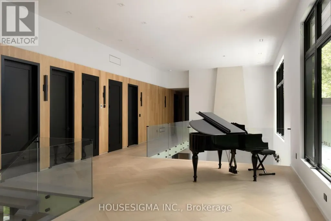
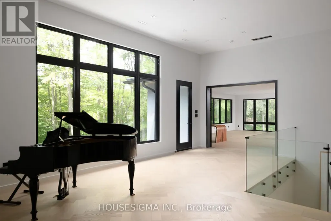
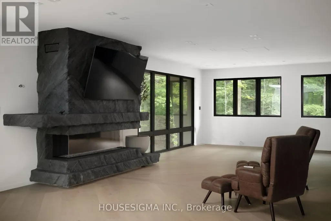
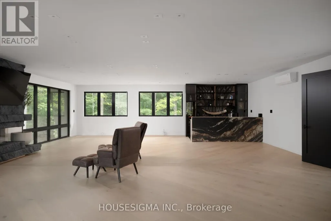
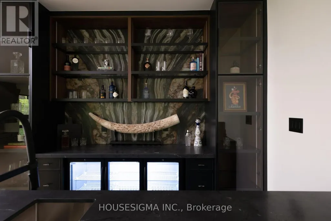
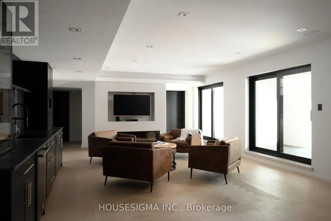
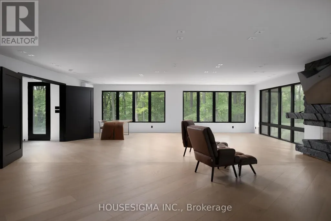
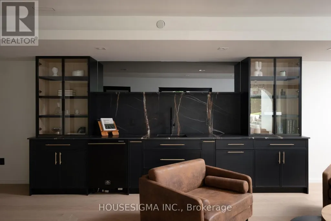
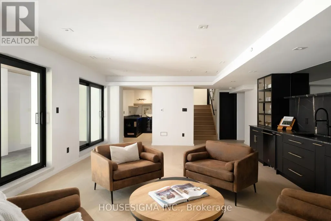
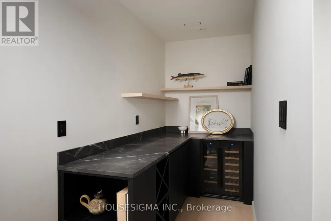
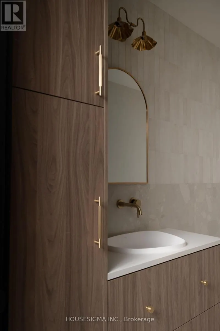
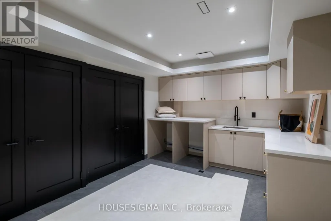
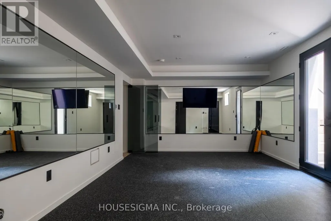
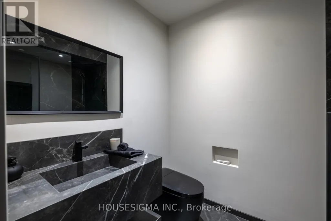
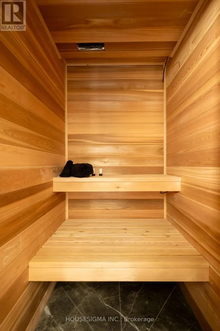
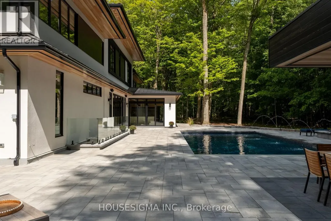
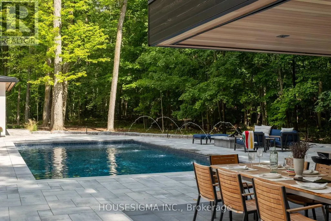
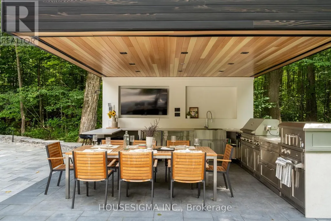
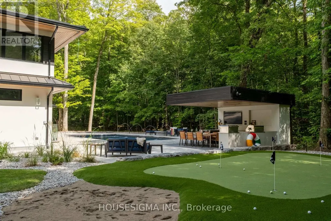
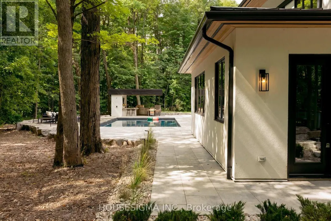
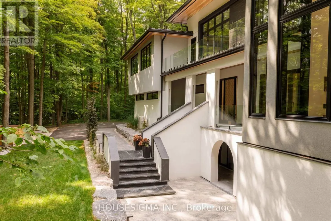
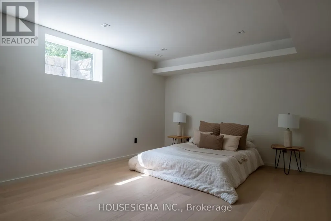
A rare offering in Caledon Mountain Estates on 2.8 acres, this newly built contemporary estate pairs exceptional scale and sophisticated design with a level of privacy that is increasingly difficult to find-all within convenient reach of the GTA. Set against a peaceful natural landscape, the approximately 9,137 sq. ft. residence is designed to feel both dramatic and deeply livable, with expansive windows, refined finishes and seamless connections to the outdoors.Created equally for everyday family living and effortless entertaining, the home's impressive great room is anchored by a striking 23-ft. microcement fireplace and surrounded by expansive windows overlooking the natural landscape. At the heart of the home are two beautifully appointed kitchens, including a discreet spice kitchen finished to the same exacting standard and featuring its own separate entrance.The private primary wing feels like a retreat unto itself, complete with a walk-in closet with laundry, wet bar and luxurious 5-piece ensuite. A laundry room on each level adds exceptional convenience to the thoughtfully designed floor plan.Wellness and entertainment are equally well considered, with a dedicated gym, indoor sauna and separate lounge/party room complete with fireplace. The gym and sauna lead directly to the outdoors where there is a covered outdoor kitchen and entertaining area, putting green and pool.Outside, the property transforms into a private, resort-inspired escape. Surrounded by a mature natural landscape, the backyard features an oversized swimming pool with a padded tanning ledge, automatic cover, deck jets and Omni smart system. Further enhancing the ownership experience, the home includes two years of builder-backed ownership support, offering added confidence and continuity well beyond closing. An exceptional Caledon estate for those who value substantial living space, striking contemporary architecture and an extraordinary connection to nature. (id:7434)
General Features
| Features | Cul-de-sac, Wooded area, Irregular lot size, Conservation/green belt, Lighting, Carpet Free, Sauna |
|---|---|
| Property Type | Single Family |
| Zoning Description | RE* |
| CommunityName | Rural Caledon |
| Amenities | Golf Nearby |
| Building Age | New building |
| Building Amenities | Fireplace(s) |
| Building Appliances | Barbeque, Garage door opener remote(s), Oven - Built-In, Range, Water Heater, Furniture |
| Building Basement Features | Walk out, Separate entrance |
| Building Cooling Type | Central air conditioning, Wall unit |
| Location Description | Cross Streets: Woodland Court + Mississauga Road. ** Directions: Turn Onto Woodland Court until Maple Meadow Drive, Turn into Maple Meadow, House is first on the right. |
| Parking Space Total | 13 |
| Foundation Type | Block |
| Building Type | House |
| Ownership Type | Freehold |
| Building.StoriesTotal | 2 |
Interior Features
| Building Fireplace Present | True |
|---|---|
| Building Fireplace Total | 3 |
| Building Heating Type | Forced air |
| Building Heating Fuel | Electric, Propane |
| Basement Development | Finished |
| Basement Type | N/A (Finished), N/A |
| Construction Style Attachment | Detached |
| Flooring Type | Hardwood, Tile |
| Living Area Range | 5000 |
| Bedrooms | 4+1 |
Exterior Features
| Pool Type | Inground pool |
|---|---|
| Structure | Patio(s) |
| Land Amenities | Golf Nearby |
| Landscape Features | Landscaped, Lawn sprinkler |
| Sewer | Septic System |
| Exterior Finish | Stucco, Aluminum siding |
Room Details
| Room | Dimensions | Level | Flooring | Details |
|---|---|---|---|---|
| Bedroom 2 | 4.37 m x 6.3 m | Second level | 6.3 m | |
| Bedroom 3 | 4.78 m x 4.88 m | Second level | 4.88 m | |
| Bedroom 4 | 4.78 m x 4.88 m | Second level | 4.88 m | |
| Family room | 4.88 m x 9.14 m | Main level | 9.14 m | |
| Kitchen | 4.65 m x 9.86 m | Main level | 9.86 m | |
| Laundry room | 1.83 m x 3 m | Second level | 3 m | |
| Living room | 4.22 m x 6.55 m | Main level | 6.55 m | |
| Media | 12.75 m x 9.09 m | Second level | 9.09 m | |
| Mud room | 3.1 m x 2.82 m | Main level | 2.82 m | |
| Primary Bedroom | 7.52 m x 4.37 m | Main level | 4.37 m | |
| Recreational, Games room | 4.27 m x 7.21 m | Basement | 7.21 m |
Amenities
- Views
- New Construction
- Adult 55+
- Lease To Own
- No Strata Fees
- Furnished
- Primary On Main
- Air Conditioning
- Seller Finance
- Green
- Fixer Upper
- Horse
- Golf
- Fireplace
- Deck
- Garage
- Basement
- Pool

Property vs Single Family Average in L7K 0G2
Price
In The Neighbourhood
Just Listed
Caledon
$ 1,599,000
- Type
- Single Family
- Rooms
- 7 Beds + 5.5 Baths
RE/MAX REALTY SERVICES INC.
Just Listed
Caledon
$ 1,399,000
- Type
- Single Family
- Rooms
- 8 Beds + 5.5 Baths
REAL ESTATE ADVISORS INC.
Caledon
$ 1,285,000
- Type
- Single Family
- Rooms
- 5 Beds + 3.5 Baths
ROYAL LEPAGE CREDIT VALLEY REAL ESTATE
Golf Course
Caledon
$ 1,949,000
- Type
- Single Family
- Rooms
- 3 Beds + 3 Baths
RE/MAX ESCARPMENT REALTY INC.

 Data provided by the Ontario Regional Technology & Information Systems. The information is deemed reliable, but is not guaranteed. Not intended to solicit buyers or sellers, landlords or tenants currently under contract.
The trademarks REALTOR®, REALTORS® and the REALTOR® logo are controlled by The Canadian Real Estate Association (CREA) and identify real estate professionals who are members of CREA. The trademarks MLS®, Multiple Listing Service® and the associated logos are owned
Data provided by the Ontario Regional Technology & Information Systems. The information is deemed reliable, but is not guaranteed. Not intended to solicit buyers or sellers, landlords or tenants currently under contract.
The trademarks REALTOR®, REALTORS® and the REALTOR® logo are controlled by The Canadian Real Estate Association (CREA) and identify real estate professionals who are members of CREA. The trademarks MLS®, Multiple Listing Service® and the associated logos are owned