
Open House Sat, Sep 19th 02:00 PM - 04:00 PM
Address
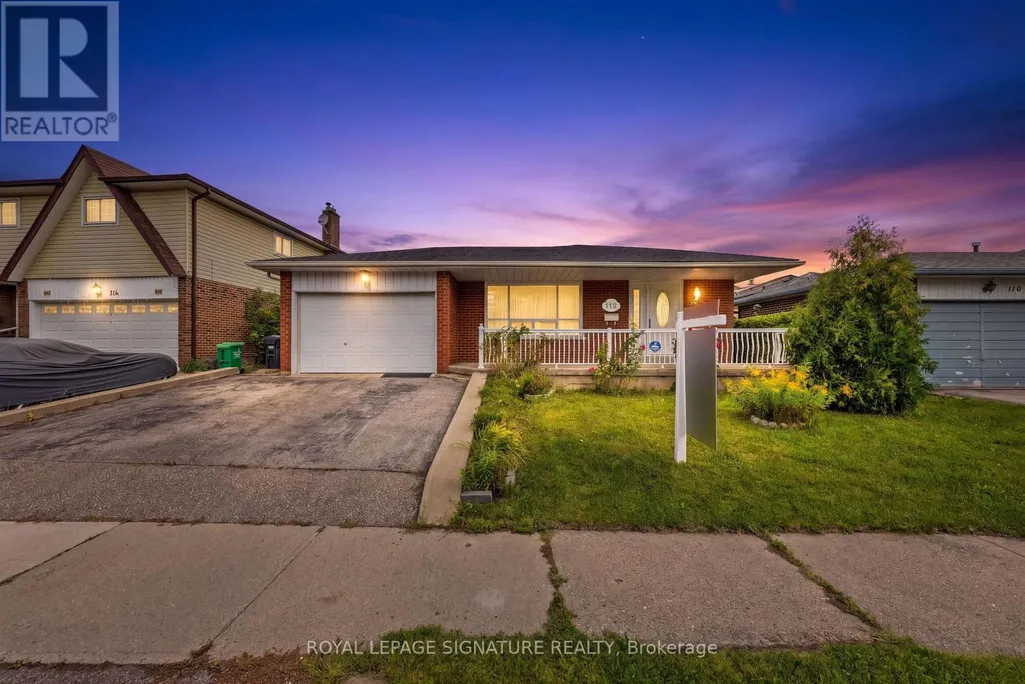
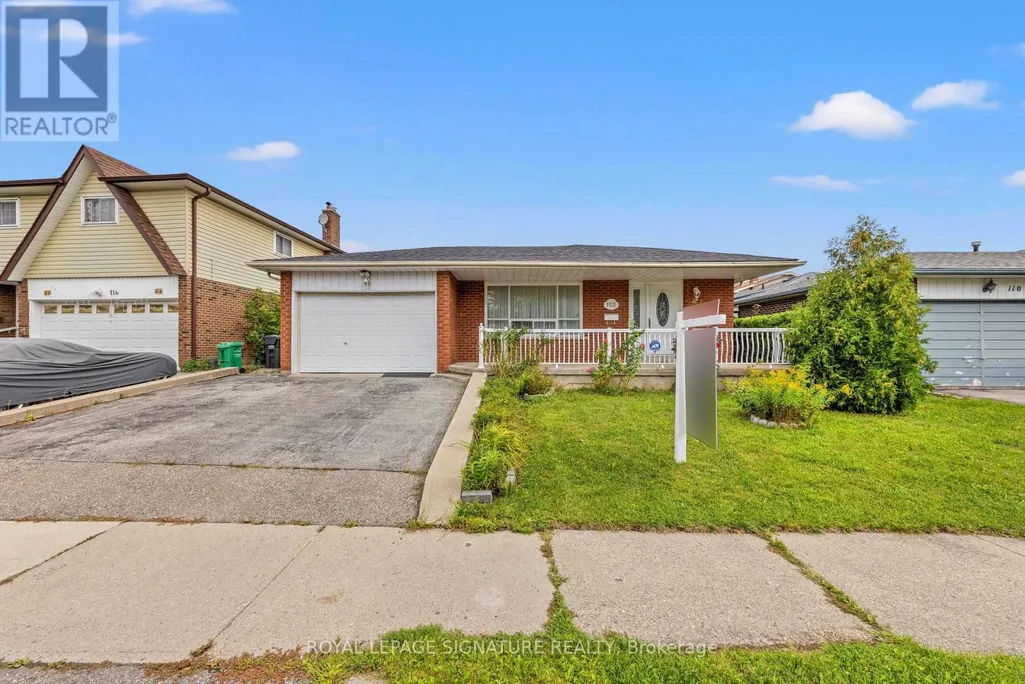
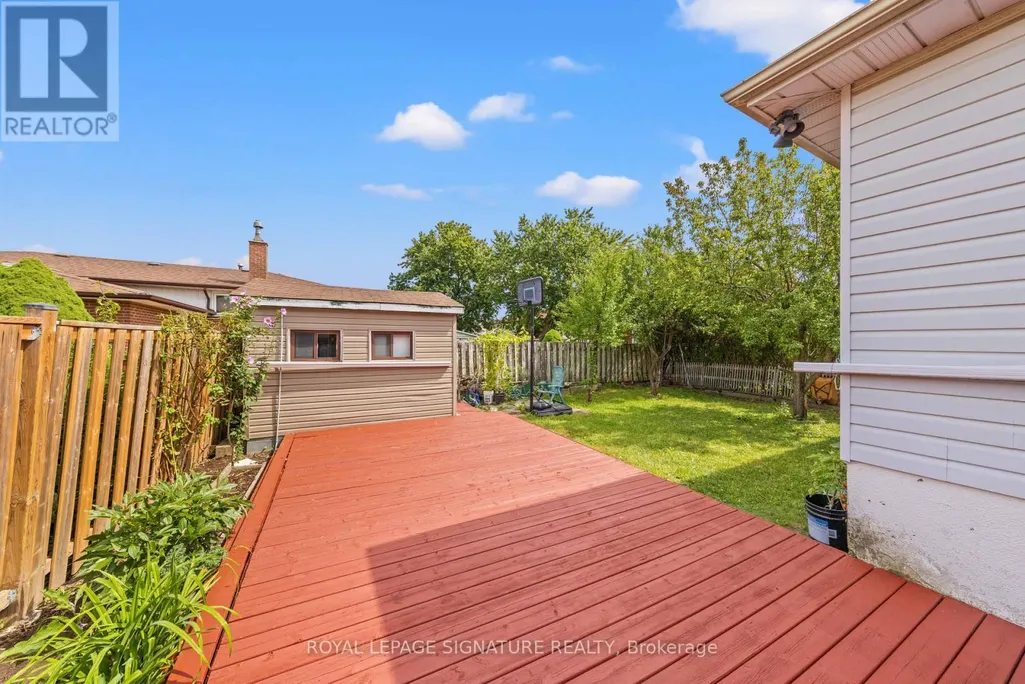
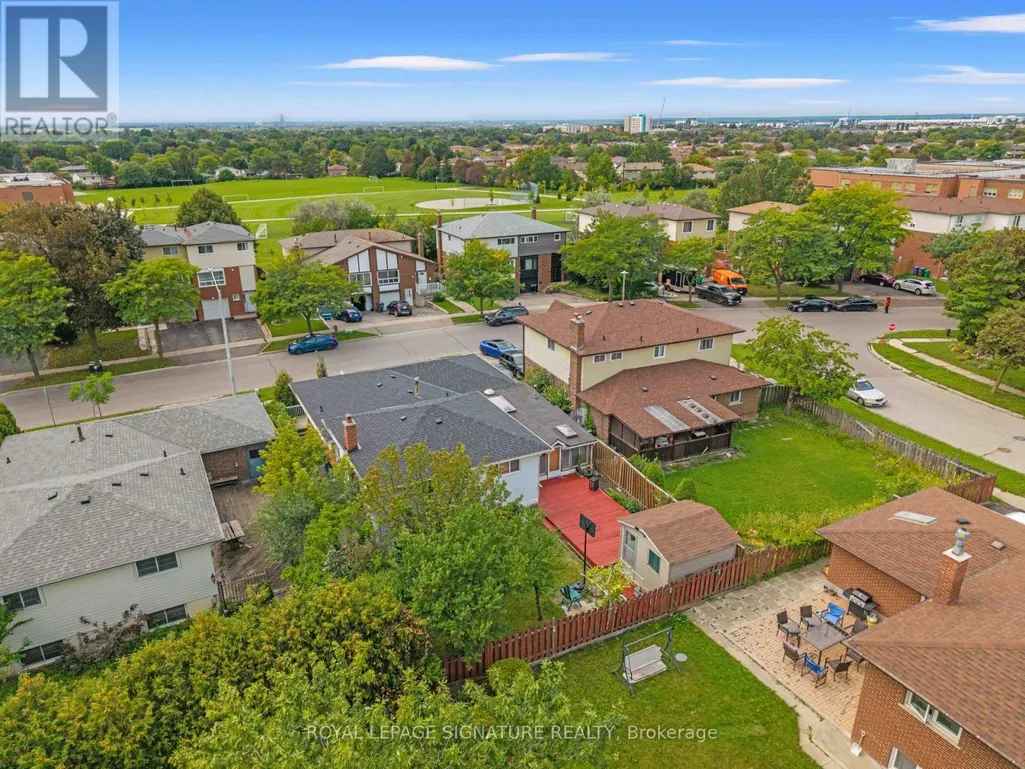
112 Kingswood Drive, Brampton (Madoc), ON
Price
$ 834,900
Open House Sat, Sep 19th 02:00 PM - 04:00 PM
Property Attributes
- ID#W13760510
- TypeSingle Family
- Listing Status Active
- MunicipalityBrampton (Madoc)
- CityBrampton (Madoc)
- AreaMadoc
- NeighbourhoodMadoc
- Postal CodeL6V 2W3
- Style
- Price$ 834,900
- Bedrooms3+2
- Bathrooms3
- Half Bathrooms0
Data Source:
Canadian Real Estate Association (CREA)
Property Description
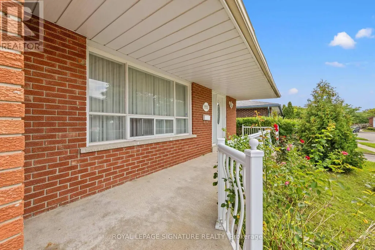
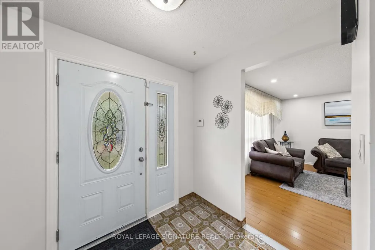
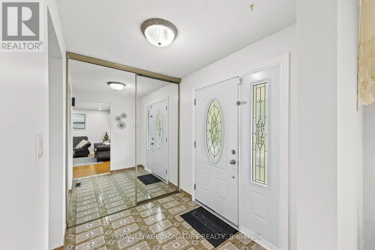
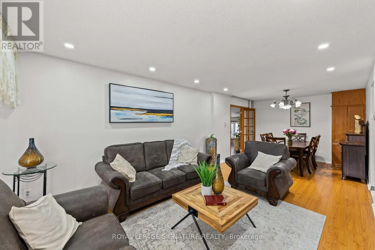
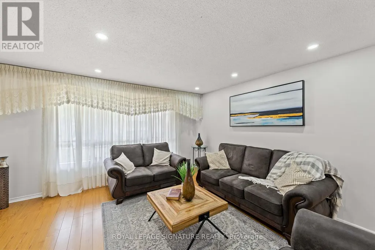
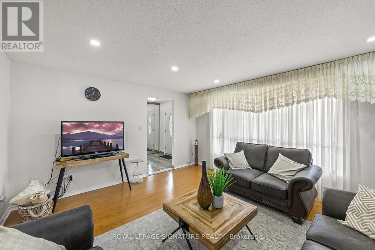
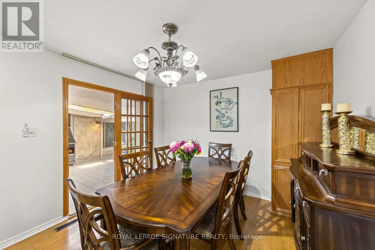
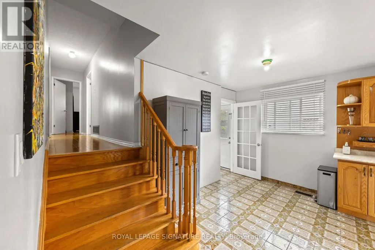
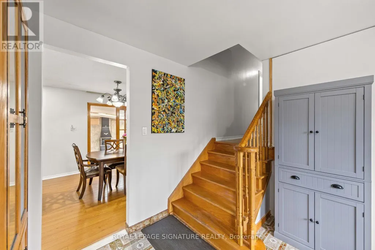
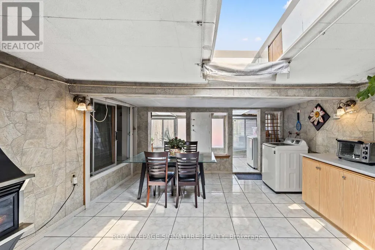
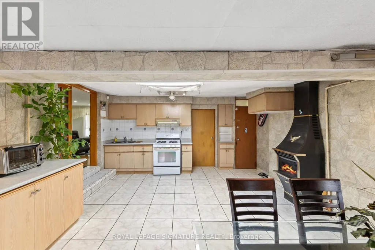
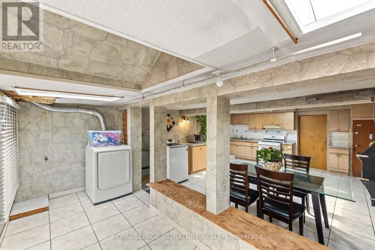
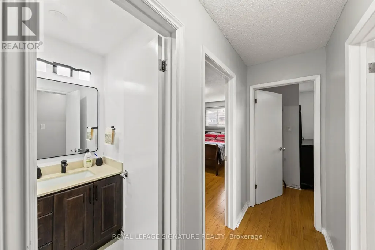
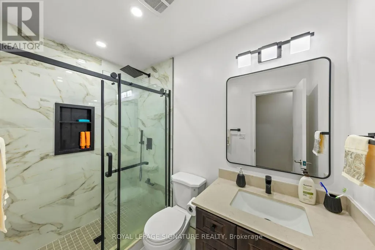
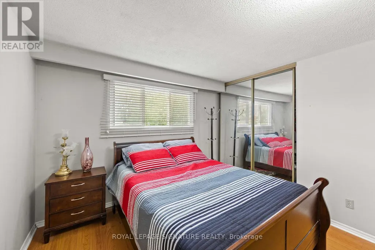
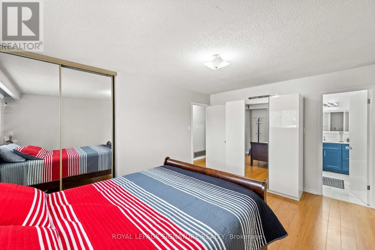
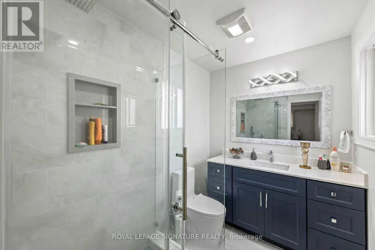
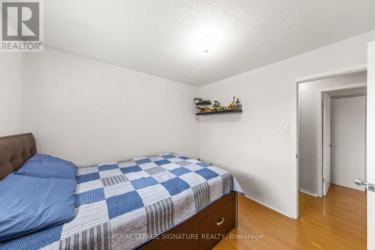
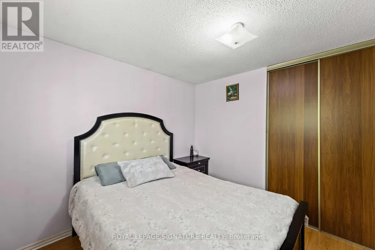
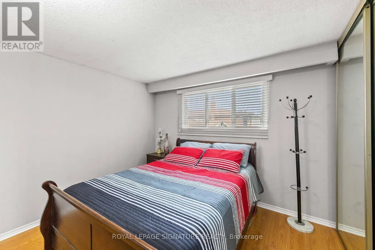
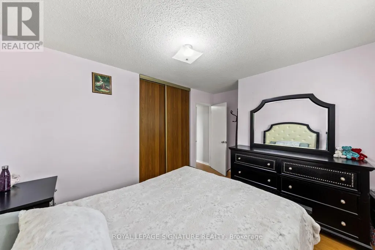
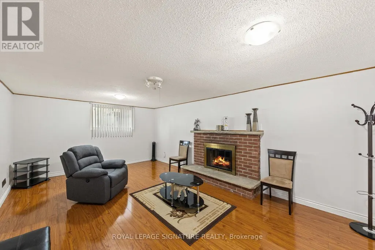
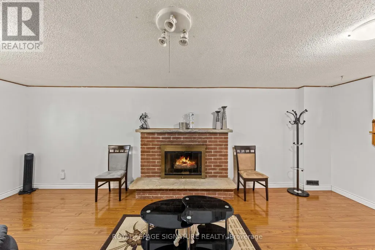
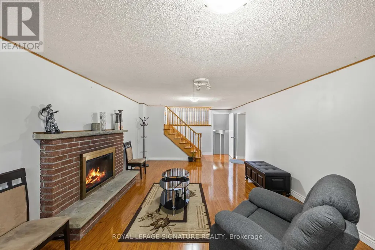
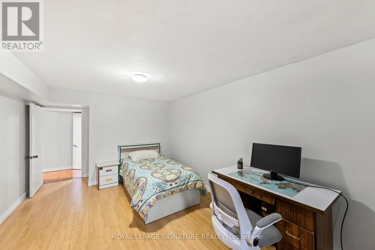
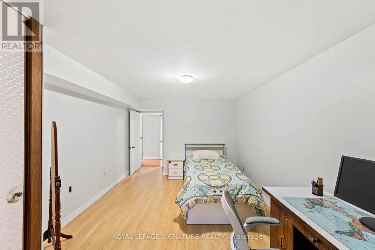
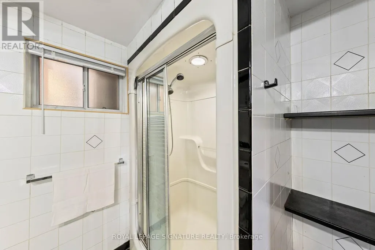
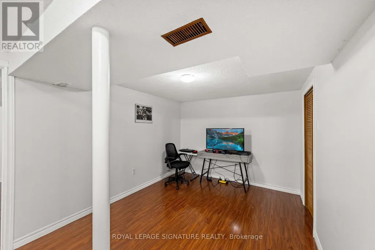
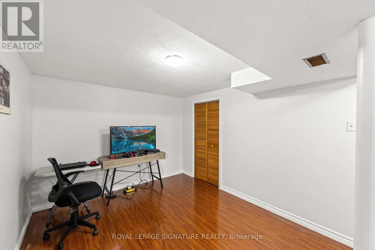
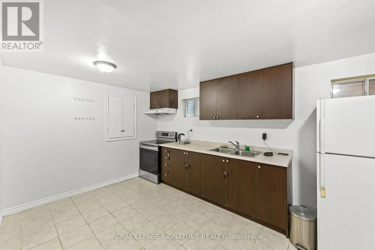
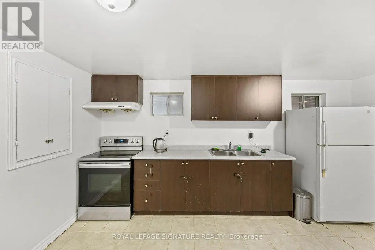
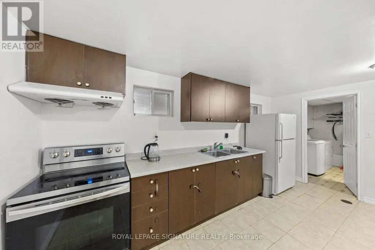
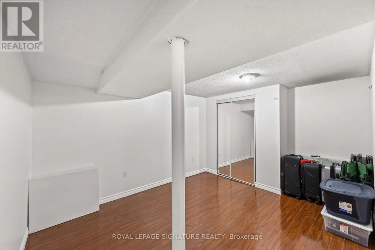
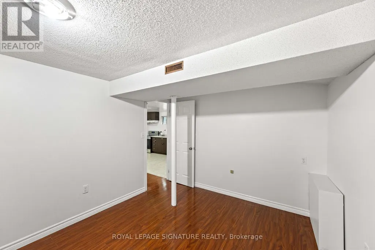
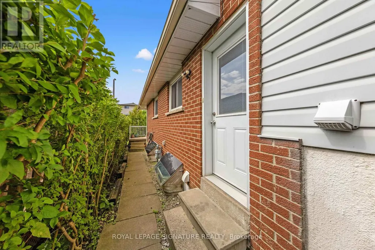
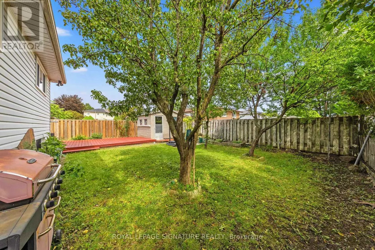
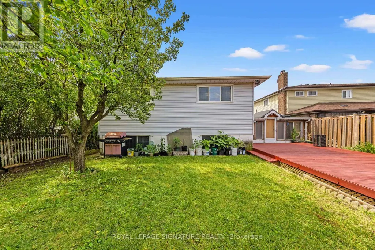
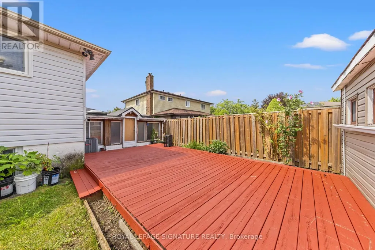
Welcome to 112 Kingswood Drive, a spacious and versatile 5-bedroom, 3-bathroom home located in the family-friendly Madoc community of Brampton. Offering three fully functional kitchens and a separate entrance, this property provides exceptional flexibility for large or multi-generational families, investors, or buyers looking for additional living space and privacy. The home has been thoughtfully updated, including two renovated upper-level bathrooms (2024), a new roof (2024), and a new water heater tank (2025). Enjoy the convenience of an established neighbourhood with schools, grocery stores, shopping, a gym, and the mall all within walking distance, plus easy access to public transit and major roadways. With generous living space, multiple kitchens, a separate entrance, and an incredibly convenient location, 112 Kingswood Drive presents a rare opportunity for buyers looking for a home that can adapt to their needs. Move in, bring the family, and make it your own! (id:7434)
General Features
| Features | Carpet Free, Guest Suite, In-Law Suite |
|---|---|
| Property Type | Single Family |
| CommunityName | Madoc |
| Amenities | Public Transit, Park |
| Building Age | 51 to 99 years |
| Building Amenities | Fireplace(s) |
| Building Appliances | Dishwasher, Dryer, Stove, Washer, Refrigerator |
| Building Basement Features | Separate entrance, Apartment in basement |
| Building Cooling Type | Central air conditioning |
| Location Description | Cross Streets: Kennedy Rd S and Williams Pkwy. ** Directions: Kingswood Dr and Merton Rd. |
| Parking Space Total | 4 |
| Foundation Type | Concrete |
| Building Type | House |
| Ownership Type | Freehold |
Interior Features
| Building Fireplace Present | True |
|---|---|
| Building Fireplace Total | 1 |
| Building Heating Type | Forced air |
| Building Heating Fuel | Electric |
| Basement Development | Finished |
| Basement Type | N/A, N/A, N/A (Finished) |
| Construction Style Attachment | Detached |
| Flooring Type | Laminate, Ceramic, Carpeted |
| Living Area Range | 1100 |
| Bedrooms | 3+2 |
Exterior Features
| Structure | Shed |
|---|---|
| Land Amenities | Public Transit, Park |
| Sewer | Sanitary sewer |
| Exterior Finish | Brick |
| Fence Type | Fully Fenced, Fenced yard |
Room Details
| Room | Dimensions | Level | Flooring | Details |
|---|---|---|---|---|
| Bedroom 2 | 3.05 m x 3.02 m | Upper Level | 3.02 m | |
| Bedroom 3 | 3.66 m x 3.14 m | Upper Level | 3.14 m | |
| Bedroom 4 | 3.47 m x 4.5 m | Third level | 4.5 m | |
| Dining room | 7.7 m x 4.27 m | Second level | 4.27 m | |
| Family room | 7.62 m x 4.05 m | Third level | 4.05 m | |
| Kitchen | 6.55 m x 4.11 m | Second level | 4.11 m | |
| Living room | 7.7 m x 4.27 m | Second level | 4.27 m | |
| Primary Bedroom | 3.47 m x 4.88 m | Upper Level | 4.88 m |
Amenities
- Views
- New Construction
- Adult 55+
- Lease To Own
- No Strata Fees
- Furnished
- Primary On Main
- Air Conditioning
- Seller Finance
- Green
- Fixer Upper
- Horse
- Golf
- Fireplace
- Deck
- Garage
- Basement
- Pool

Property vs Single Family Average in L6V 2W3
Price
In The Neighbourhood
Just Listed
Brampton (Madoc)
$ 1,369,900
- Type
- Single Family
- Rooms
- 5 Beds + 3.5 Baths
RE/MAX REALTY SERVICES INC.
Just Listed
Brampton (Madoc)
$ 859,999
- Type
- Single Family
- Rooms
- 5 Beds + 2.5 Baths
RE/MAX GOLD REALTY INC.
Just Listed
Brampton (Madoc)
$ 899,000
- Type
- Single Family
- Rooms
- 5 Beds + 3.5 Baths
RE/MAX PRESIDENT REALTY
Just Listed
Brampton (Madoc)
$ 849,000
- Type
- Single Family
- Rooms
- 3 Beds + 1.5 Baths
RE/MAX REAL ESTATE CENTRE INC.
Just Listed
Brampton (Madoc)
$ 1,190,000
- Type
- Single Family
- Rooms
- 5 Beds + 4.5 Baths
ROYAL LEPAGE SIGNATURE REALTY
Just Listed
Brampton (Madoc)
$ 799,000
- Type
- Single Family
- Rooms
- 3 Beds + 1.5 Baths
RE/MAX WEST REALTY INC.
Water Views
Brampton (Madoc)
$ 700,000
- Type
- Single Family
- Rooms
- 4 Beds + 3.5 Baths
RE/MAX REALTY SERVICES INC.
Water Views
Brampton (Madoc)
$ 1,298,888
- Type
- Single Family
- Rooms
- 6 Beds + 3.5 Baths
CENTURY 21 MILLENNIUM INC.
Water Views
Brampton (Madoc)
$ 795,000
- Type
- Single Family
- Rooms
- 4 Beds + 2.5 Baths
RIGHT AT HOME REALTY

 Data provided by the Ontario Regional Technology & Information Systems. The information is deemed reliable, but is not guaranteed. Not intended to solicit buyers or sellers, landlords or tenants currently under contract.
The trademarks REALTOR®, REALTORS® and the REALTOR® logo are controlled by The Canadian Real Estate Association (CREA) and identify real estate professionals who are members of CREA. The trademarks MLS®, Multiple Listing Service® and the associated logos are owned
Data provided by the Ontario Regional Technology & Information Systems. The information is deemed reliable, but is not guaranteed. Not intended to solicit buyers or sellers, landlords or tenants currently under contract.
The trademarks REALTOR®, REALTORS® and the REALTOR® logo are controlled by The Canadian Real Estate Association (CREA) and identify real estate professionals who are members of CREA. The trademarks MLS®, Multiple Listing Service® and the associated logos are owned