
Primary on Main
Address
237 2nd Avenue, Hanover, ON
Price
$ 779,000
Property Attributes
- ID#X12760896
- TypeSingle Family
- Listing Status Active
- MunicipalityHanover
- CityHanover
- AreaHanover
- NeighbourhoodHanover
- Postal CodeN4N 3S2
- StyleBungalow
- Price$ 779,000
- Bedrooms2
- Bathrooms3
- Half Bathrooms0
Data Source:
Canadian Real Estate Association (CREA)
Property Description
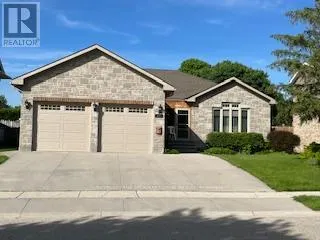
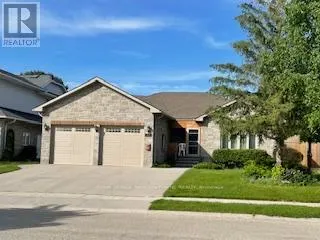
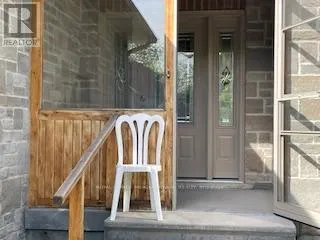
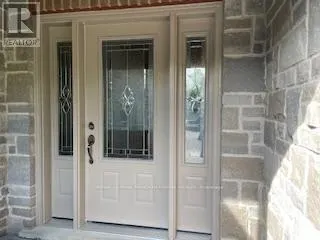
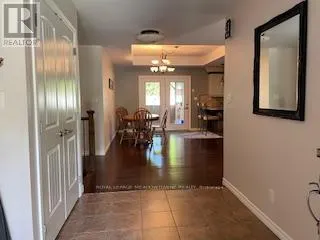
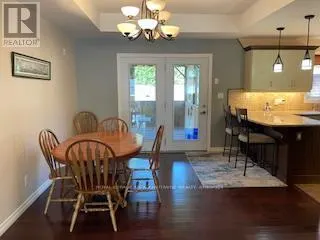
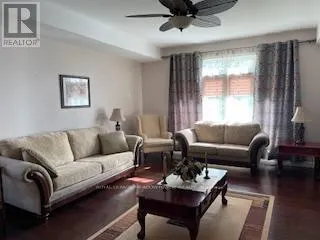
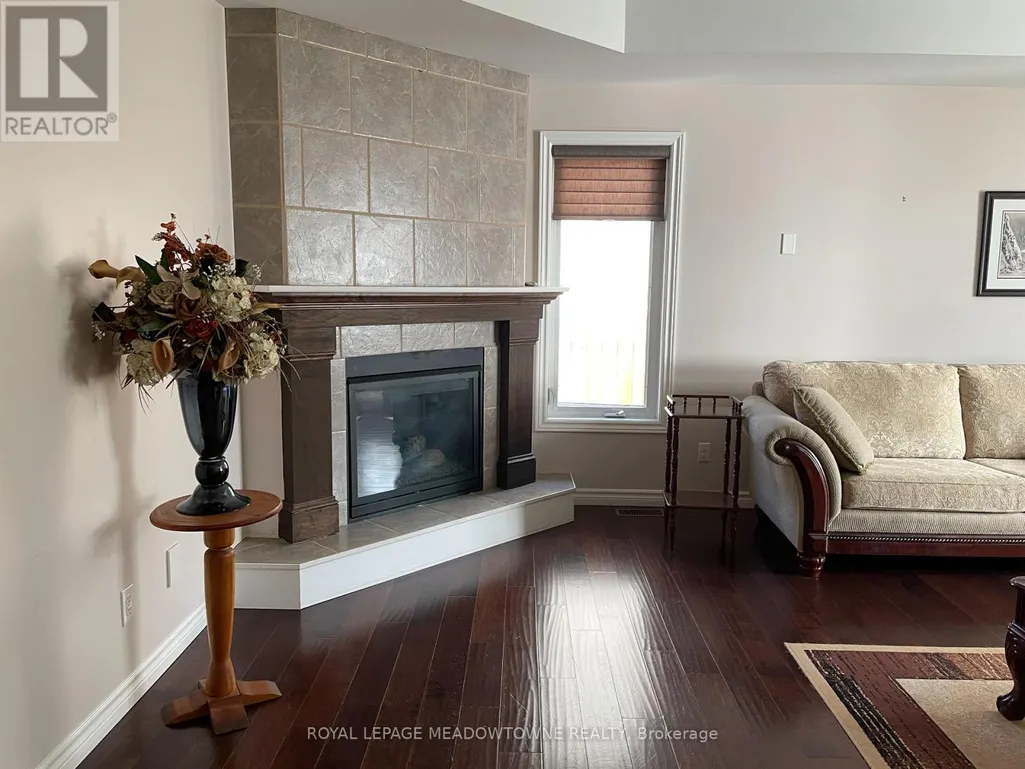
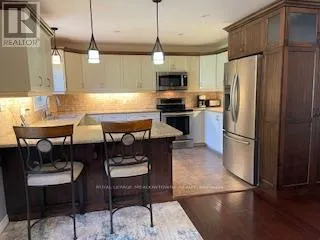
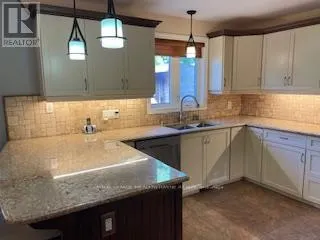
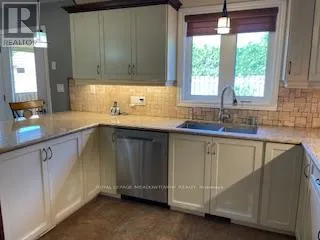
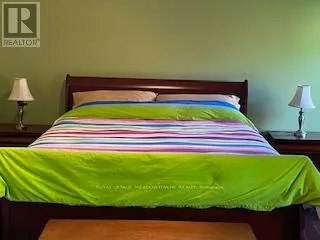
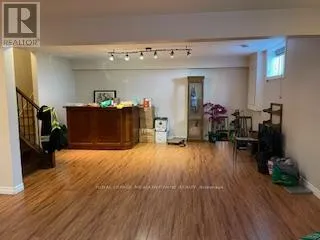
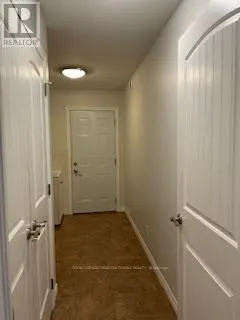
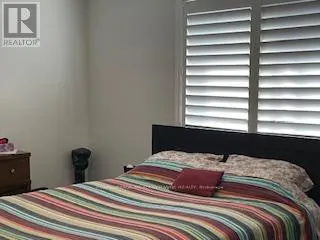
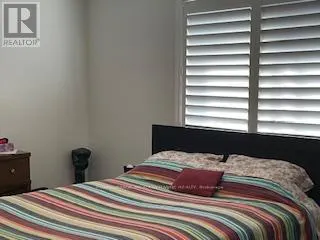
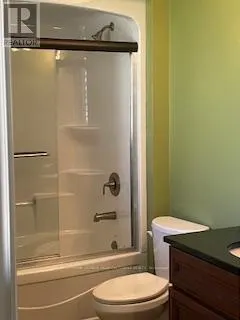
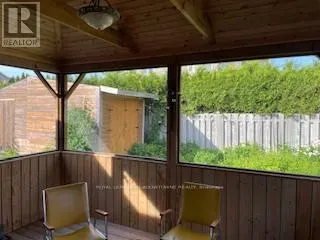
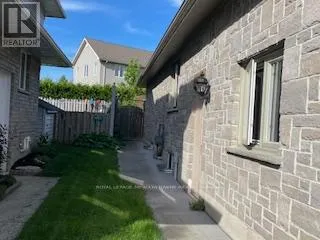
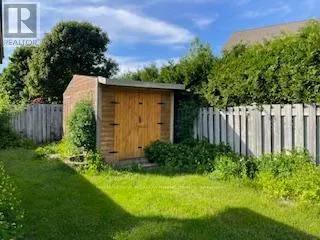
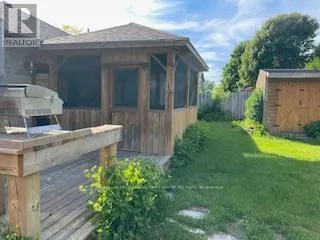
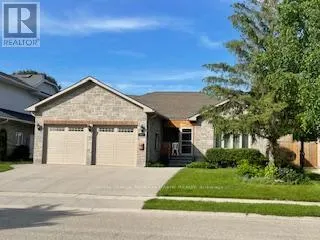
Amazing curb appeal, sought after detached stone bungalow, double car garage, 13 years old. Enjoy an enclosed front porch & upon entry a spacious foyer with double closet, open concept, hardwood & ceramic floors, NO carpet! Beautiful kitchen with granite counters, tumbled marble backsplash & breakfast bar, walkout from dining room through French doors to the huge covered & screened deck. 2+2 bedrooms, 3 bathrooms, primary bedroom features a 4pc ensuite & walk-in closet. Relax by the gas fireplace in the bright & spacious living room. There is a separate entrance (walk up) in the garage to the finished basement with a massive rec rom with wet bar. Also garage access to the main floor laundry room, 2nd laundry hook up in furnace/utility room. The backyard is fully fenced with a BBQ ( (natural gas hook up) area & deck counter & an expansive shed. A home to enjoy with family and friends idyllically located steps to walking trails along the Saugeen River. (id:7434)
General Features
| Features | Level, Carpet Free, Sump Pump |
|---|---|
| Property Type | Single Family |
| CommunityName | Hanover |
| Building Appliances | Garage door opener remote(s), Central Vacuum, Water Heater, Water softener, Blinds, Dishwasher, Dryer, Microwave, Stove, Washer, Refrigerator |
| Building Architectural Style | Bungalow |
| Building Basement Features | Separate entrance |
| Building Cooling Type | Central air conditioning |
| Location Description | Grey Rd 10 / 10th Ave / 3rd St / 2nd Ave |
| Parking Space Total | 6 |
| Foundation Type | Concrete |
| Building Type | House |
| Ownership Type | Freehold |
| Building.StoriesTotal | 1 |
Interior Features
| Building Fireplace Present | True |
|---|---|
| Building Heating Type | Forced air |
| Building Heating Fuel | Natural gas |
| Basement Development | Finished |
| Basement Type | N/A, N/A (Finished) |
| Construction Style Attachment | Detached |
| Flooring Type | Hardwood, Laminate, Ceramic |
| Living Area Range | 1500 |
| Bedrooms | 2 |
Exterior Features
| Structure | Porch |
|---|---|
| Sewer | Sanitary sewer |
| Exterior Finish | Stone |
Room Details
| Room | Dimensions | Level | Flooring | Details |
|---|---|---|---|---|
| Bathroom | 2.74 m x 1.72 m | Main level | 1.72 m | |
| Bedroom 2 | 4.08 m x 3.45 m | Main level | 3.45 m | |
| Bedroom 3 | 3.49 m x 4.42 m | Basement | 4.42 m | |
| Bedroom 4 | 4.06 m x 3.67 m | Basement | 3.67 m | |
| Dining room | 3.71 m x 3.25 m | Main level | 3.25 m | |
| Kitchen | 3.66 m x 3.95 m | Main level | 3.95 m | |
| Laundry room | 4.17 m x 1.75 m | Main level | 1.75 m | |
| Living room | 6.52 m x 4.92 m | Main level | 4.92 m | |
| Primary Bedroom | 4.35 m x 3.98 m | Main level | 3.98 m | |
| Recreational, Games room | 10.4 m x 4.14 m | Basement | 4.14 m |
Amenities
- Views
- New Construction
- Adult 55+
- Lease To Own
- No Strata Fees
- Furnished
- Primary On Main
- Air Conditioning
- Seller Finance
- Green
- Fixer Upper
- Horse
- Golf
- Fireplace
- Deck
- Garage
- Basement
- Pool

Property vs Single Family Average in N4N 3S2
Price

 Data provided by the Ontario Regional Technology & Information Systems. The information is deemed reliable, but is not guaranteed. Not intended to solicit buyers or sellers, landlords or tenants currently under contract.
The trademarks REALTOR®, REALTORS® and the REALTOR® logo are controlled by The Canadian Real Estate Association (CREA) and identify real estate professionals who are members of CREA. The trademarks MLS®, Multiple Listing Service® and the associated logos are owned
Data provided by the Ontario Regional Technology & Information Systems. The information is deemed reliable, but is not guaranteed. Not intended to solicit buyers or sellers, landlords or tenants currently under contract.
The trademarks REALTOR®, REALTORS® and the REALTOR® logo are controlled by The Canadian Real Estate Association (CREA) and identify real estate professionals who are members of CREA. The trademarks MLS®, Multiple Listing Service® and the associated logos are owned