
Waterfront
Address
421 Christie Lake Road, Tay Valley, ON
Price
$ 825,000
Property Attributes
- ID#X13471800
- TypeSingle Family
- Listing Status Active
- MunicipalityTay Valley
- CityTay Valley
- Area906 - Bathurst/Burgess & Sherbrooke (Bathurst) Twp
- Neighbourhood906 - Bathurst/Burgess & Sherbrooke (Bathurst) Twp
- Postal CodeK7H 3C6
- Style
- Price$ 825,000
- Bedrooms5+2
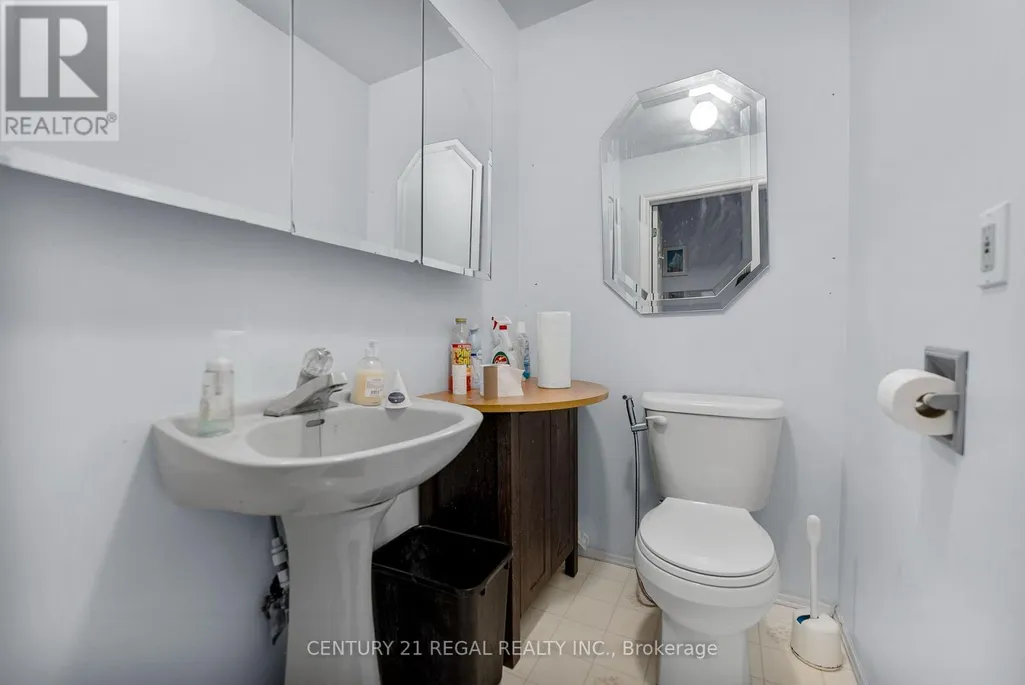
- Bathrooms4
- Half Bathrooms1
Data Source:
Canadian Real Estate Association (CREA)
Property Description
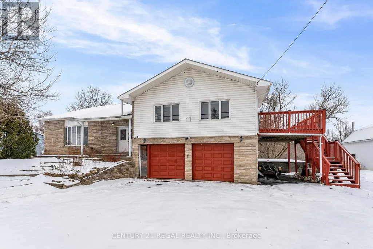
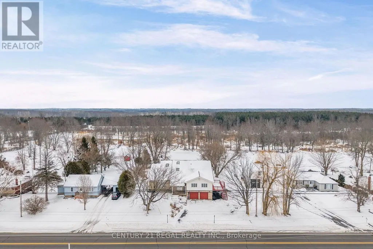
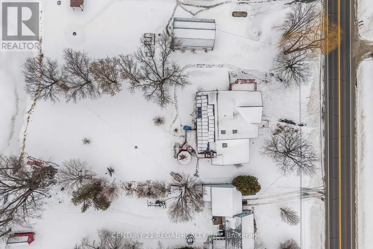
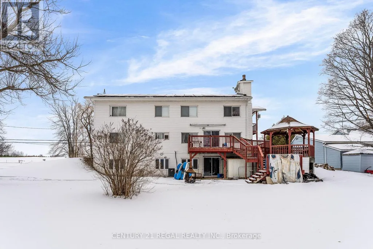
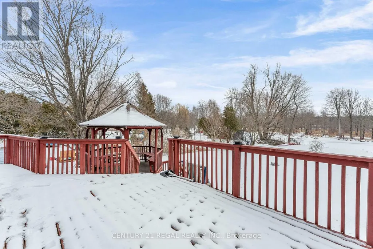
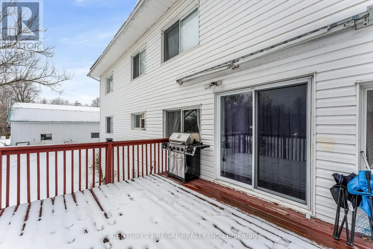
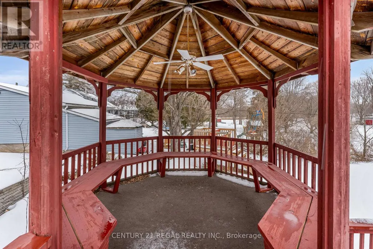
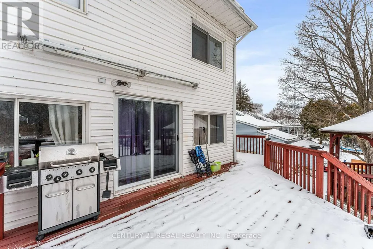
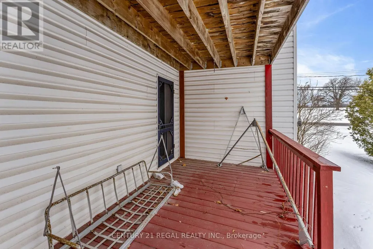
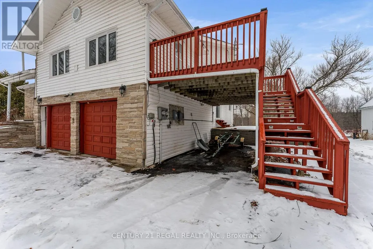
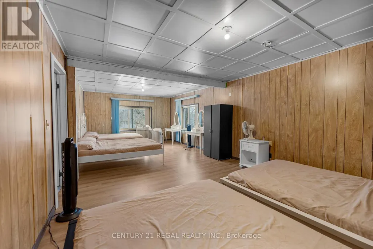
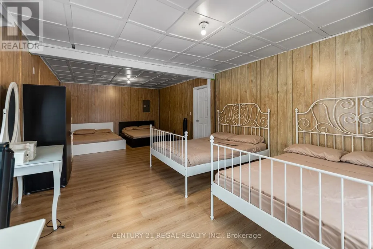
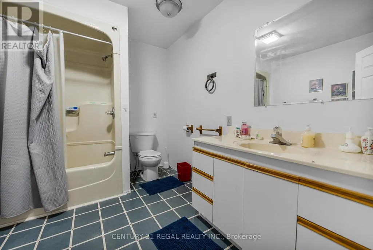
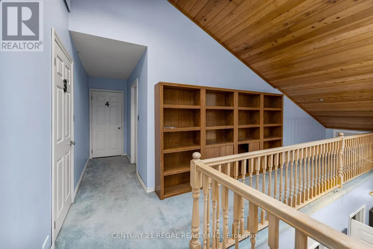
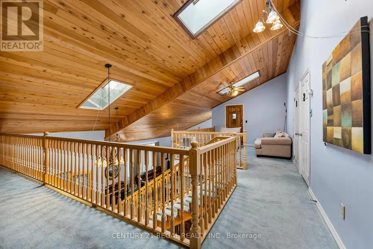
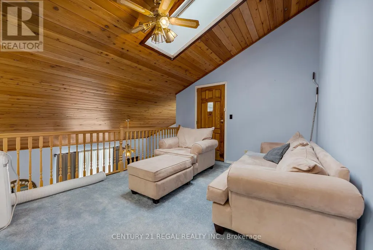
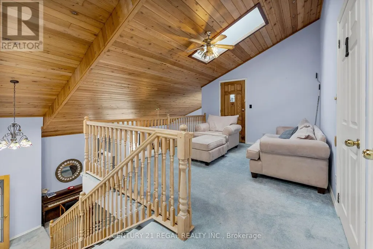
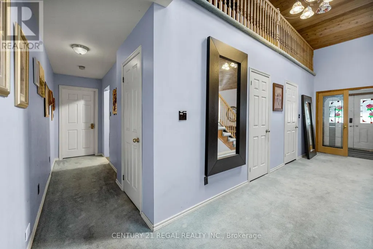
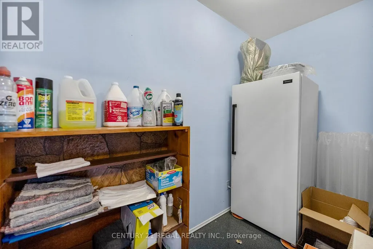
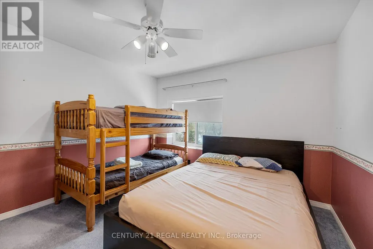
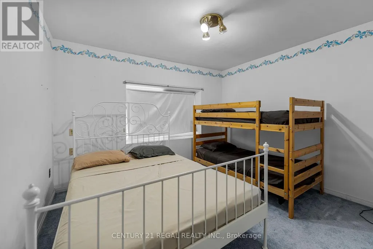
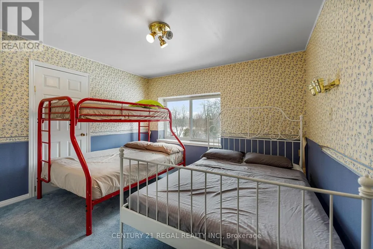
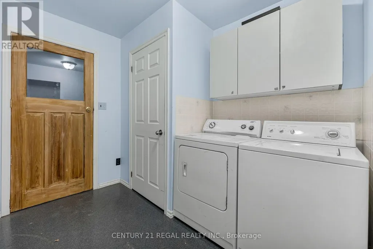
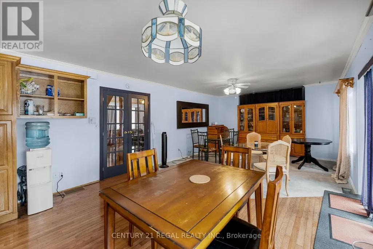
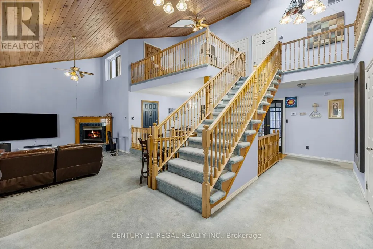
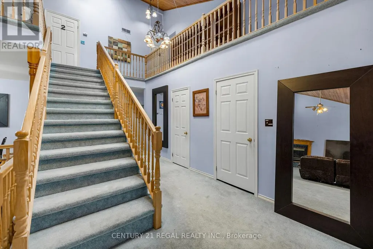
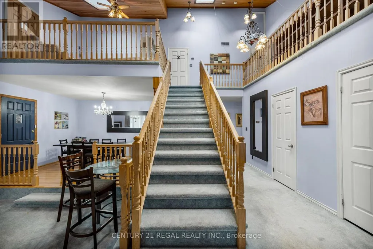
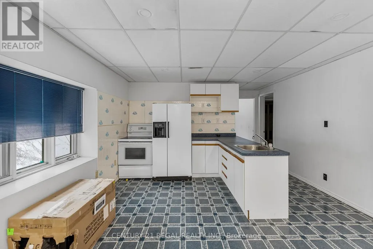
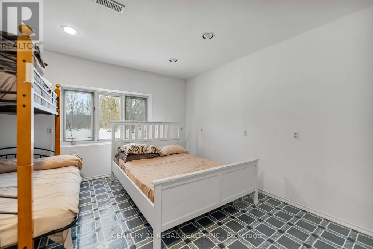
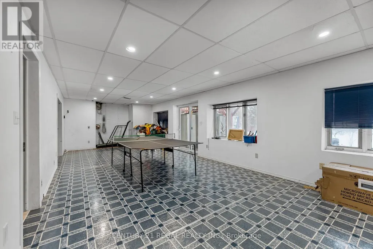
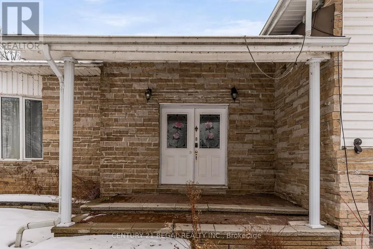
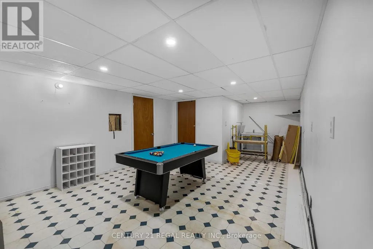
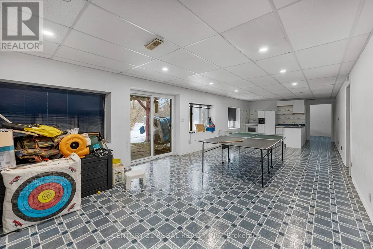
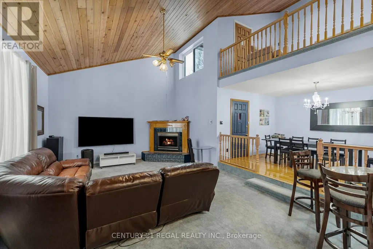
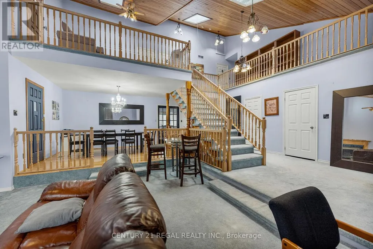
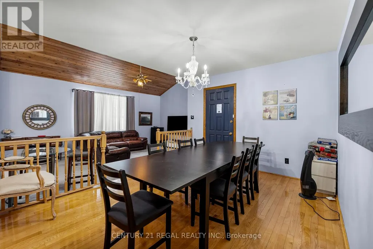
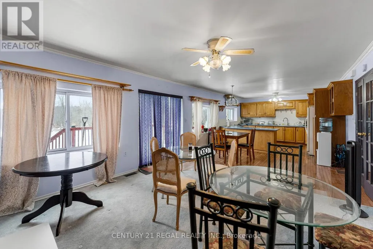
The Property backs into Tay River, 124' of swimmable waterfront. The Home features a grand staircase, vaulted ceilings and loft overlooking the sunken living room. Lots of Bedrooms, 3 bedrooms and a giant room that accomodates 4 queen beds in the second floor. The Main floor features gas fireplace in the living room, big master bedroom that accomodates 2 queen beds a wall to wall close , and a 4 pc bathroom ensuite. Family room walkout to a big deck and a gazebo. Basement is perfect for entertaining with pool, table tennis and a walk out sliding door to the backyard. A Completely separate accessible from outside via deck unit on top of garage complete with a bedroom kitchen, washroom and laundry. A 20 Kilowatt Solar Panel system that generates electricity and supplies power to the grid that pays the Property owner. (id:7434)
General Features
| Features | Solar Equipment |
|---|---|
| Easement | Unknown, None |
| Property Type | Single Family |
| CommunityName | 906 - Bathurst/Burgess & Sherbrooke (Bathurst) Twp |
| Building Amenities | Fireplace(s) |
| Building Appliances | Dishwasher, Dryer, Furniture, Water Heater, Stove, Washer, Refrigerator |
| Building Basement Features | Walk out |
| Building Cooling Type | Central air conditioning |
| Location Description | Cross Streets: Christie Lake Rd and Glen Tay Rd. ** Directions: FromPerth, head west on Christie Lake Rd. and follow to pin #421. |
| Parking Space Total | 8 |
| Foundation Type | Block |
| Building Type | House |
| Ownership Type | Freehold |
| Building.StoriesTotal | 2 |
Interior Features
| Building Fireplace Present | True |
|---|---|
| Building Fireplace Total | 1 |
| Building Heating Type | Baseboard heaters, Forced air |
| Building Heating Fuel | Electric, Propane |
| Basement Development | Finished |
| Basement Type | N/A (Finished), Full |
| Construction Style Attachment | Detached |
| Flooring Type | Carpeted, Linoleum, Vinyl, Laminate, Hardwood |
| Living Area Range | 3500 |
| Bedrooms | 5+2 |
Exterior Features
| Water Front Name | Tay River |
|---|---|
| Water Front Type | Waterfront on river |
| ViewType | Direct Water View, Unobstructed Water View |
| Sewer | Septic System |
| Exterior Finish | Brick, Vinyl siding |
Room Details
| Room | Dimensions | Level | Flooring | Details |
|---|---|---|---|---|
| Bathroom | 9.35 m x 14.36 m | Main level | 14.36 m | |
| Bedroom | 18.25 m x 13.7 m | Main level | 13.7 m | |
| Bedroom 2 | 13.47 m x 12 m | Second level | 12 m | |
| Bedroom 3 | 13.47 m x 11.74 m | Second level | 11.74 m | |
| Bedroom 4 | 13.47 m x 11.5 m | Second level | 11.5 m | |
| Bedroom 5 | 27.5 m x 13.6 m | Second level | 13.6 m | |
| Dining room | 10.7 m x 13.09 m | Main level | 13.09 m | |
| Family room | 13.27 m x 21.73 m | Main level | 21.73 m | |
| Games room | 15.15 m x 21.88 m | Basement | 21.88 m | |
| Great room | 23.27 m x 13.3 m | Basement | 13.3 m | |
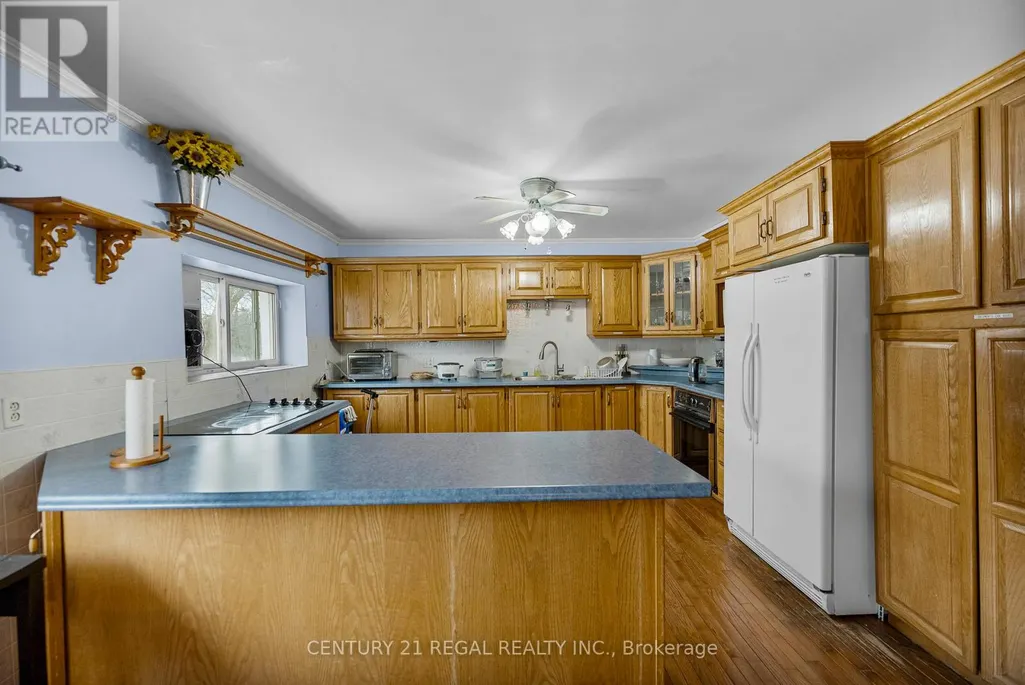
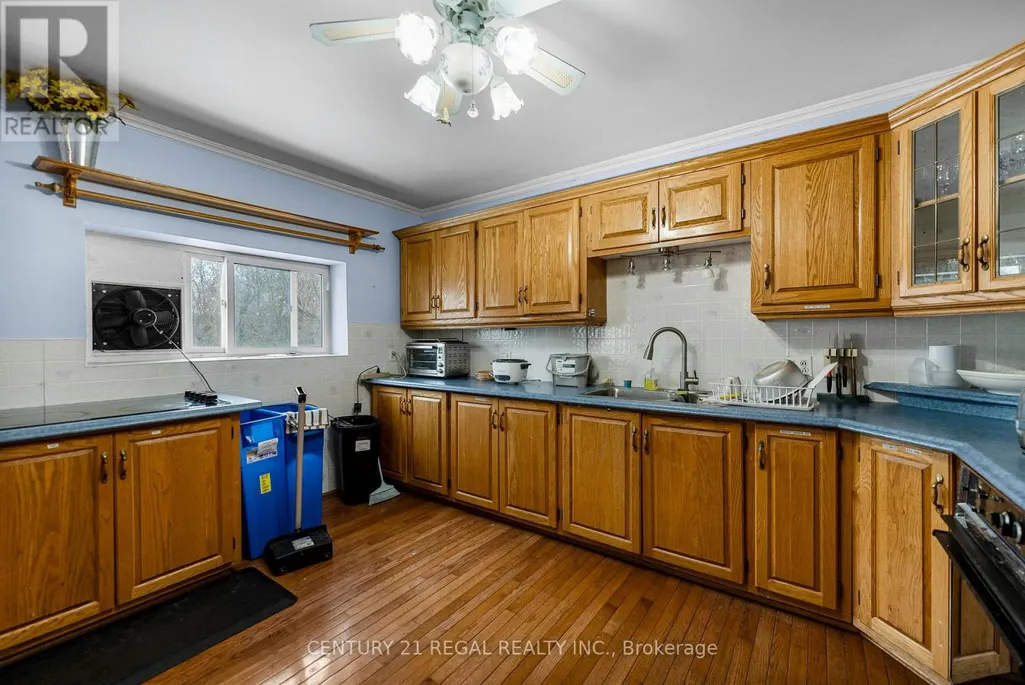
| Kitchen | 13.27 m x 11.7 m | Main level | 11.7 m | |
| Living room | 15.62 m x 22.55 m | Main level | 22.55 m | |
| Loft | 10.86 m x 13 m | Second level | 13 m |
Amenities
- Views
- New Construction
- Adult 55+
- Lease To Own
- No Strata Fees
- Furnished
- Primary On Main
- Air Conditioning
- Seller Finance
- Green
- Fixer Upper
- Horse
- Golf
- Fireplace
- Deck
- Garage
- Basement
- Pool

Property vs Single Family Average in K7H 3C6
Price

 Data provided by the Ontario Regional Technology & Information Systems. The information is deemed reliable, but is not guaranteed. Not intended to solicit buyers or sellers, landlords or tenants currently under contract.
The trademarks REALTOR®, REALTORS® and the REALTOR® logo are controlled by The Canadian Real Estate Association (CREA) and identify real estate professionals who are members of CREA. The trademarks MLS®, Multiple Listing Service® and the associated logos are owned
Data provided by the Ontario Regional Technology & Information Systems. The information is deemed reliable, but is not guaranteed. Not intended to solicit buyers or sellers, landlords or tenants currently under contract.
The trademarks REALTOR®, REALTORS® and the REALTOR® logo are controlled by The Canadian Real Estate Association (CREA) and identify real estate professionals who are members of CREA. The trademarks MLS®, Multiple Listing Service® and the associated logos are owned