
Address
1951 County Road 27, Lakeshore, ON
Price
$ 1,799,000
Property Attributes
- ID#X13558564
- TypeSingle Family
- Listing Status Active
- MunicipalityLakeshore
- CityLakeshore
- AreaLakeshore
- NeighbourhoodLakeshore
- Postal CodeN0R 1V0
- Style
- Price$ 1,799,000
- Bedrooms6+2
- Bathrooms4
- Half Bathrooms1
Data Source:
Canadian Real Estate Association (CREA)
Property Description
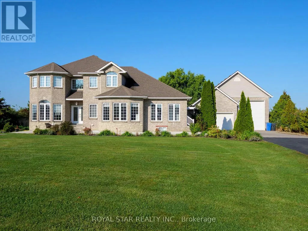
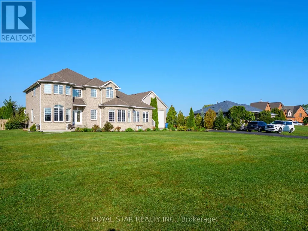
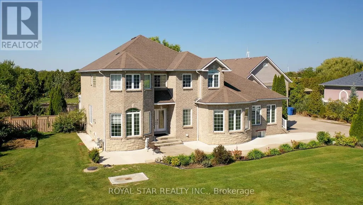
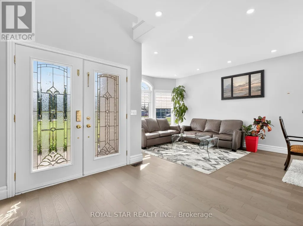
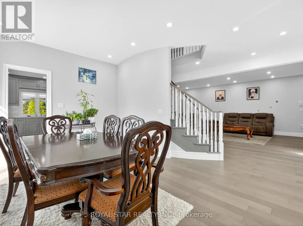
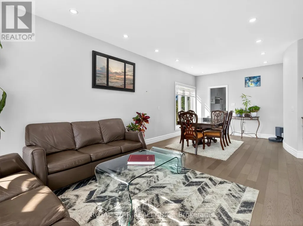
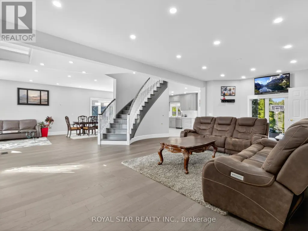
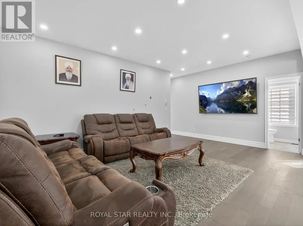
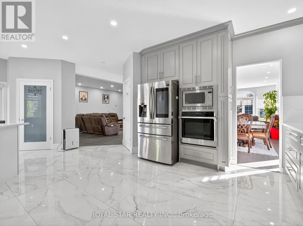
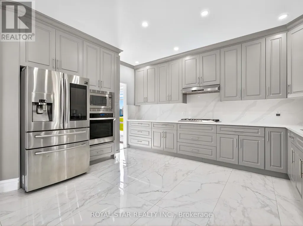
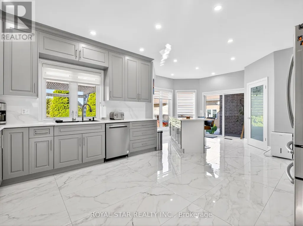
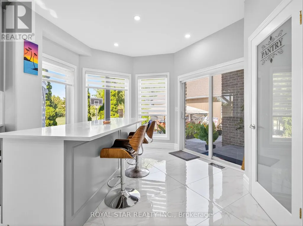
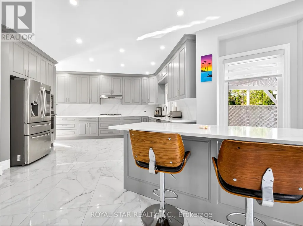
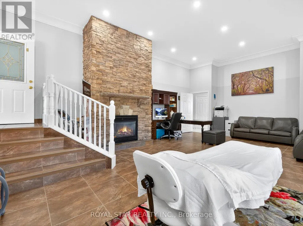
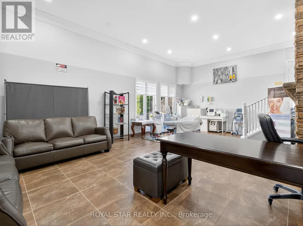
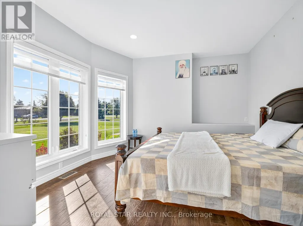
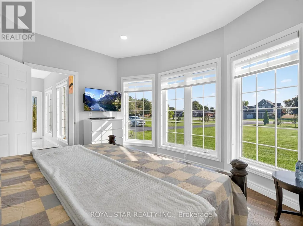
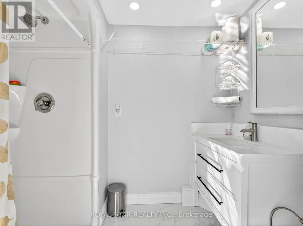
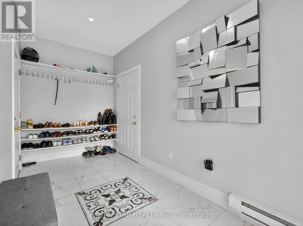
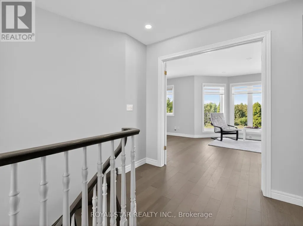
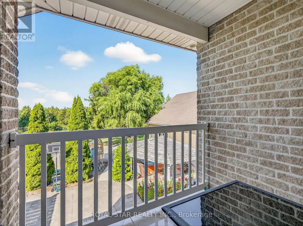
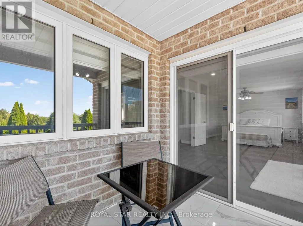
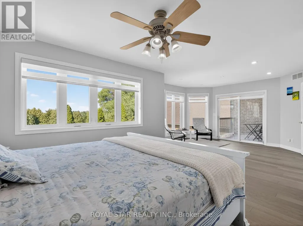
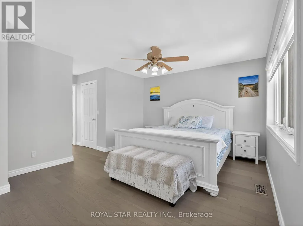
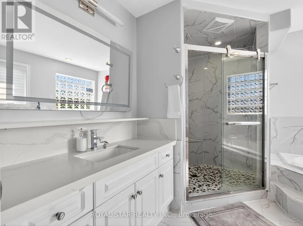
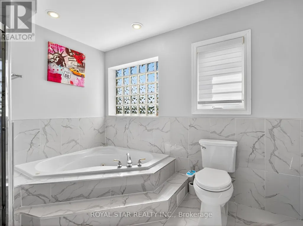
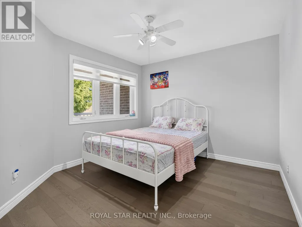
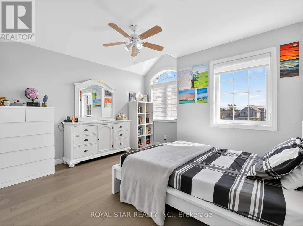
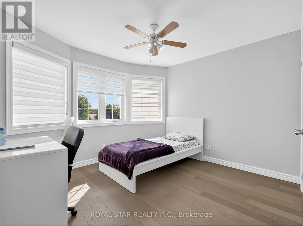
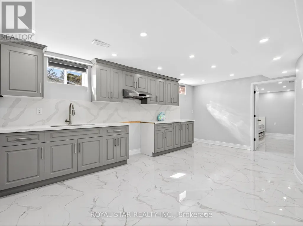
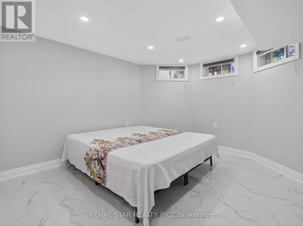
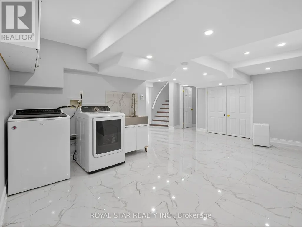

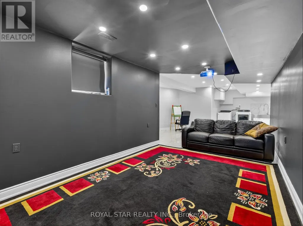
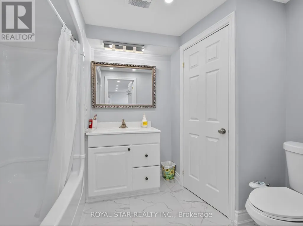
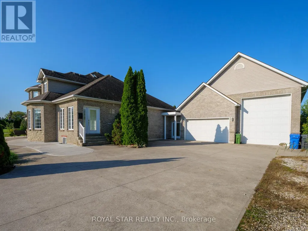
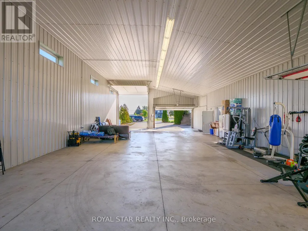
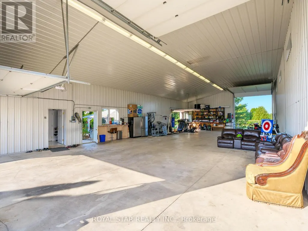
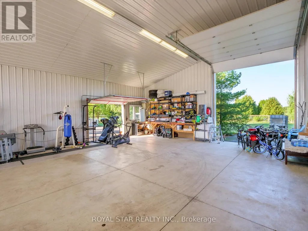
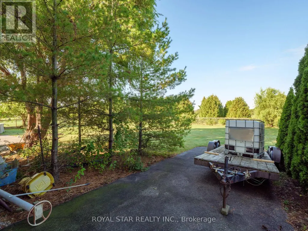
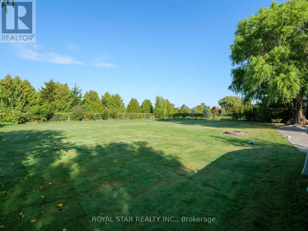
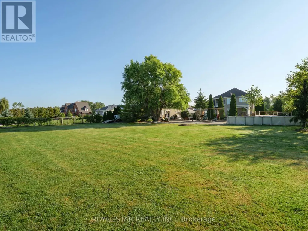
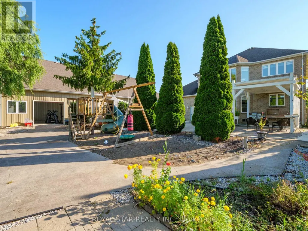
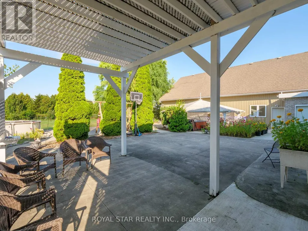
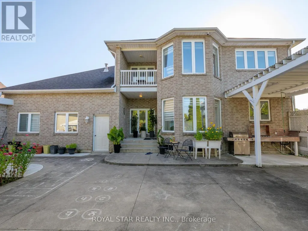
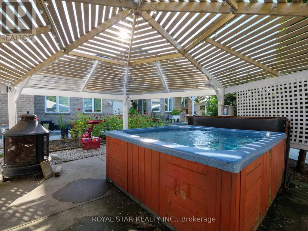
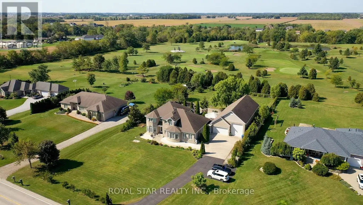
APPROX 5500+SQFT LIVNG SPAC OF CUSTOM BUILT HOME+(3000SQFT SHOPE)W/QUALITY FINISHES & UPGRADES THAT YOUR FAMILY WILL LOVE.THE LONG APPROACH DRIVE TO THIS GORGEOUS HOME BEGINS YOUR TOUR,SITUATED ON A LANDSCAPED ACRE BACKING ON TO GOLF.FEATURES 6+2 BDRMS,A PRIMARY SUITE THAT WILL TAKE YOU ON A VACATION W/GOLF COURS VIEW & BALCONY. GOURMET KITCHEN W/CHEF APPLIANCES,IMPRESSIVE OFFICE,W/BATH & RECEPTEN,GREAT ROOM W/FIREPLACE,OPEN CONCEPT FAMILY,LVNG,DNIG W/3 SIDES FRPLS APPROX 3000SQFT HEATED/AC SHOP RUN UR BUSNS OR RENT OUT,HOT TUB,THEATER,S/CAMARAS,EASY ACCESS TO HWY401 MNT TO COSTCO,BEACH,LIST IS ENDLESS.THE PROPERTY & ATTENTION TO DETAIL & PRIDE OF OWNERSHIP WILL MAKE YOU WANT TO MAKE THIS YOUR OWN (id:7434)
General Features
| Features | Flat site, Paved yard, Carpet Free, Gazebo, Guest Suite, Sump Pump, In-Law Suite |
|---|---|
| Property Type | Single Family |
| Zoning Description | R3 |
| CommunityName | Lakeshore |
| Building Age | 16 to 30 years |
| Building Amenities | Fireplace(s) |
| Building Appliances | Hot Tub, Garage door opener remote(s), Oven - Built-In, Range, Intercom, Water Heater, Water purifier, Cooktop, Dryer, Microwave, Oven, Washer, Window Coverings, Refrigerator |
| Building Cooling Type | Central air conditioning, Air exchanger, Ventilation system |
| Location Description | Hwy 401 / Belleriver RD |
| Parking Space Total | 50 |
| Foundation Type | Poured Concrete |
| Building Type | House |
| Ownership Type | Freehold |
| Building.StoriesTotal | 2 |
Interior Features
| Building Fireplace Present | True |
|---|---|
| Building Fireplace Total | 1 |
| Building Heating Type | Forced air |
| Building Heating Fuel | Natural gas |
| Basement Development | Finished |
| Basement Type | Full (Finished) |
| Construction Style Attachment | Detached |
| Flooring Type | Hardwood, Porcelain Tile, Ceramic |
| Living Area Range | 3500 |
| Bedrooms | 6+2 |
Exterior Features
| Pool Type | Above ground pool |
|---|---|
| Structure | Patio(s), Porch, Workshop |
| Landscape Features | Landscaped |
| Sewer | Septic System |
| Exterior Finish | Brick, Stone |
Room Details
| Room | Dimensions | Level | Flooring | Details |
|---|---|---|---|---|
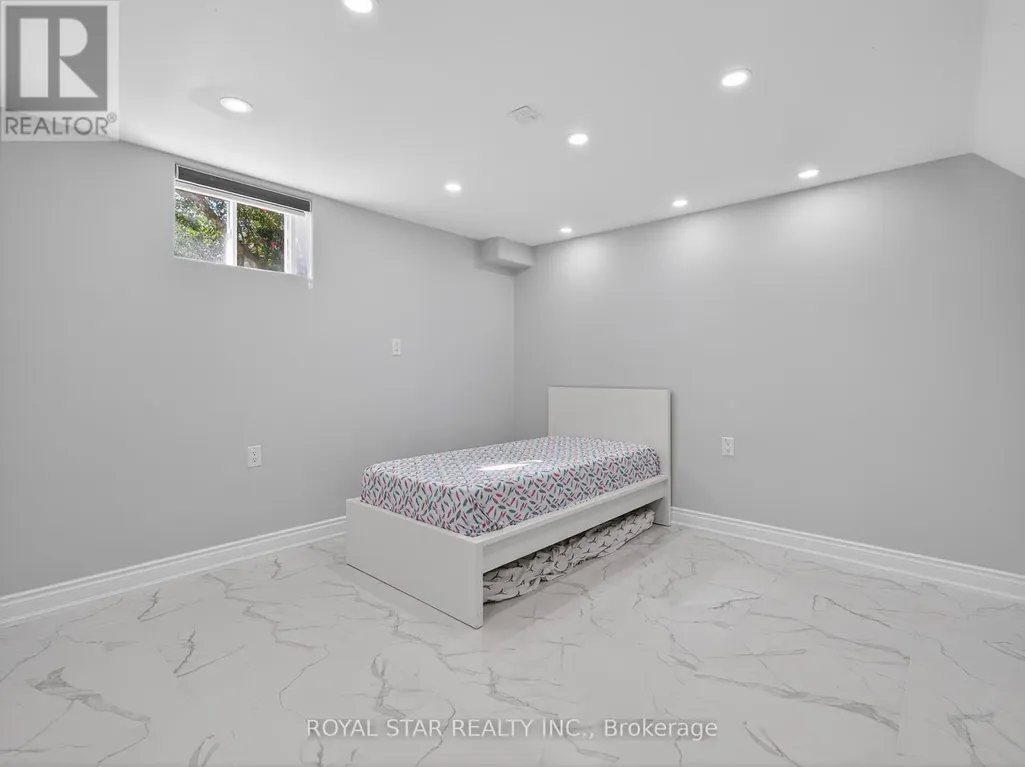
| Bedroom | 5 m x 4 m | Basement | 4 m | |
| Bedroom 2 | 4 m x 3.65 m | Second level | 3.65 m | |
| Bedroom 3 | 4 m x 3.65 m | Second level | 3.65 m | |
| Bedroom 4 | 3.5 m x 3.5 m | Second level | 3.5 m | |
| Bedroom 5 | 4 m x 4 m | Main level | 4 m | |
| Dining room | 9.14 m x 4 m | Main level | 4 m | |
| Family room | 8.07 m x 4.57 m | Main level | 4.57 m | |
| Great room | 8 m x 6 m | Basement | 6 m | |
| Kitchen | 8 m x 5 m | Main level | 5 m | |
| Living room | 9.14 m x 4 m | Main level | 4 m | |
| Media | 8 m x 4.5 m | Basement | 4.5 m | |
| Office | 3.65 m x 3.25 m | Main level | 3.25 m |
Amenities
- Views
- New Construction
- Adult 55+
- Lease To Own
- No Strata Fees
- Furnished
- Primary On Main
- Air Conditioning
- Seller Finance
- Green
- Fixer Upper
- Horse
- Golf
- Fireplace
- Deck
- Garage
- Basement
- Pool

Property vs Single Family Average in N0R 1V0
Price
In The Neighbourhood
Hamilton (Lakeshore)
$ 859,900
- Type
- Single Family
- Rooms
- 3 Beds + 4 Baths
KELLER WILLIAMS COMPLETE REALTY
Barrie (Lakeshore)
$ 539,990
- Type
- Single Family
- Rooms
- 3 Beds + 1.5 Baths
CENTURY 21 B.J. ROTH REALTY LTD.
Water Views
Hamilton (Lakeshore)
$ 1,499,999
- Type
- Single Family
- Rooms
- 4 Beds + 2.5 Baths
ROYAL LEPAGE STATE REALTY
Water Views
Hamilton (Lakeshore)
$ 799,000
- Type
- Single Family
- Rooms
- 6 Beds + 4 Baths
RE/MAX ESCARPMENT REALTY INC.
Water Views
Barrie (Lakeshore)
$ 599,900
- Type
- Single Family
- Rooms
- 3 Beds + 2 Baths
RE/MAX CHAMPIONS REALTY INC.
Waterfront
Hamilton (Lakeshore)
$ 699,000
- Type
- Single Family
- Rooms
- 2 Beds + 2 Baths
ROYAL LEPAGE STATE REALTY

 Data provided by the Ontario Regional Technology & Information Systems. The information is deemed reliable, but is not guaranteed. Not intended to solicit buyers or sellers, landlords or tenants currently under contract.
The trademarks REALTOR®, REALTORS® and the REALTOR® logo are controlled by The Canadian Real Estate Association (CREA) and identify real estate professionals who are members of CREA. The trademarks MLS®, Multiple Listing Service® and the associated logos are owned
Data provided by the Ontario Regional Technology & Information Systems. The information is deemed reliable, but is not guaranteed. Not intended to solicit buyers or sellers, landlords or tenants currently under contract.
The trademarks REALTOR®, REALTORS® and the REALTOR® logo are controlled by The Canadian Real Estate Association (CREA) and identify real estate professionals who are members of CREA. The trademarks MLS®, Multiple Listing Service® and the associated logos are owned