
Address
95 Maple Street, Mapleton, ON
Price
$ 767,300
Property Attributes
- ID#X13489332
- TypeSingle Family
- Listing Status Active
- MunicipalityMapleton
- CityMapleton
- AreaRural Mapleton
- NeighbourhoodRural Mapleton
- Postal CodeN0G 1P0
- Style
- Price$ 767,300
- Bedrooms4
- Bathrooms2
- Half Bathrooms1
Data Source:
Canadian Real Estate Association (CREA)
Property Description
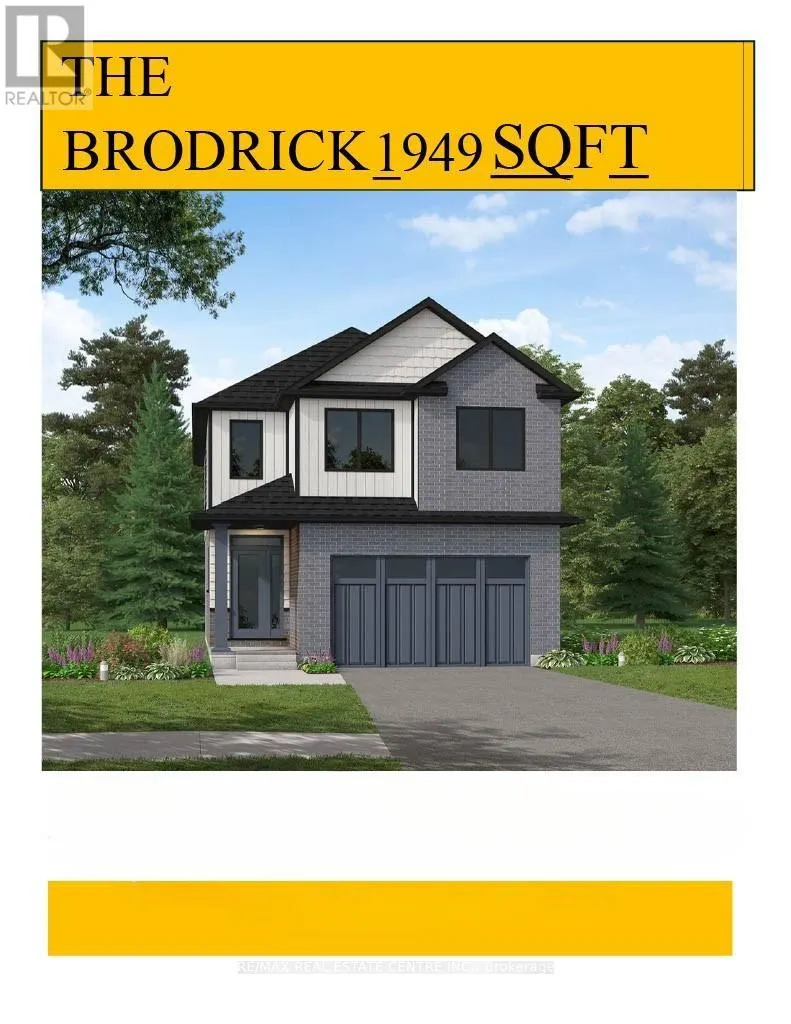
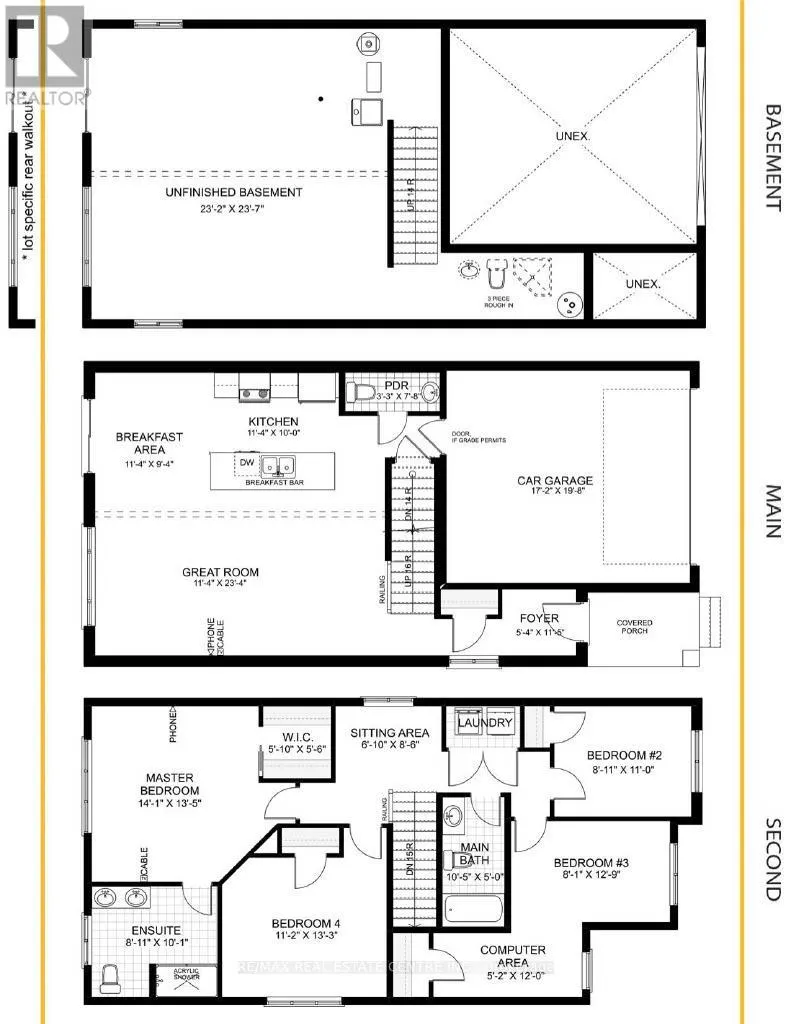
Designed for Modern Family Living. Welcome to the Broderick, a 1,949 sq. ft. two-storey home designed with family living in mind. The open-concept living room and kitchen are beautifully finished with laminate flooring and 9 ceilings, creating a warm and spacious feel. The kitchen is the heart of the home, enhanced with quartz countertops for a modern touch. Upstairs, you'll find four bedrooms, including a primary suite with a laminate custom regency-edge countertops with your choice of colour and a tiled shower with acrylic base. Additional thoughtful features include ceramic tile in all baths and the laundry room, a basement 3-piece rough-in, a fully sodded lot, and an HRV system for fresh indoor air. Enjoy easy access to Guelph and Waterloo, while savoring the charm of suburban life. (id:7434)
General Features
| Property Type | Single Family |
|---|---|
| Zoning Description | RIC(H) |
| CommunityName | Rural Mapleton |
| Amenities | Park |
| Building Age | New building |
| Building Appliances | Water meter |
| Building Cooling Type | Central air conditioning |
| Location Description | Cross Streets: Bellevue St to Maple St. ** Directions: Green. |
| Parking Space Total | 4 |
| Foundation Type | Poured Concrete |
| Building Type | House |
| Ownership Type | Freehold |
| Building.StoriesTotal | 2 |
Interior Features
| Building Fireplace Present | False |
|---|---|
| Building Heating Type | Forced air |
| Building Heating Fuel | Natural gas |
| Basement Development | Unfinished |
| Basement Type | Full (Unfinished) |
| Construction Style Attachment | Detached |
| Living Area Range | 1500 |
| Bedrooms | 4 |
Exterior Features
| Land Amenities | Park |
|---|---|
| Sewer | Sanitary sewer |
| Exterior Finish | Brick, Vinyl siding |
Room Details
| Room | Dimensions | Level | Flooring | Details |
|---|---|---|---|---|
| Bedroom 2 | 3.89 m x 4.01 m | Second level | 4.01 m | |
| Bedroom 3 | 2.72 m x 3.35 m | Second level | 3.35 m | |
| Bedroom 4 | 3.4 m x 4.04 m | Second level | 4.04 m | |
| Eating area | 3.45 m x 2.84 m | Second level | 2.84 m | |
| Great room | 7.11 m x 3.45 m | Main level | 3.45 m | |
| Kitchen | 2.08 m x 2.59 m | Main level | 2.59 m | |
| Laundry room | 3.4 m x 4.04 m | Second level | 4.04 m | |
| Living room | 3.45 m x 3.05 m | Main level | 3.05 m | |
| Primary Bedroom | 4.29 m x 4.09 m | Second level | 4.09 m |
Amenities
- Views
- New Construction
- Adult 55+
- Lease To Own
- No Strata Fees
- Furnished
- Primary On Main
- Air Conditioning
- Seller Finance
- Green
- Fixer Upper
- Horse
- Golf
- Fireplace
- Deck
- Garage
- Basement
- Pool

Property vs Single Family Average in N0G 1P0
Price
In The Neighbourhood
Golf Course
Mapleton
$ 2,200,000
- Type
- Single Family
- Rooms
- 5 Beds + 3.5 Baths
CENTURY 21 GREEN REALTY INC.

 Data provided by the Ontario Regional Technology & Information Systems. The information is deemed reliable, but is not guaranteed. Not intended to solicit buyers or sellers, landlords or tenants currently under contract.
The trademarks REALTOR®, REALTORS® and the REALTOR® logo are controlled by The Canadian Real Estate Association (CREA) and identify real estate professionals who are members of CREA. The trademarks MLS®, Multiple Listing Service® and the associated logos are owned
Data provided by the Ontario Regional Technology & Information Systems. The information is deemed reliable, but is not guaranteed. Not intended to solicit buyers or sellers, landlords or tenants currently under contract.
The trademarks REALTOR®, REALTORS® and the REALTOR® logo are controlled by The Canadian Real Estate Association (CREA) and identify real estate professionals who are members of CREA. The trademarks MLS®, Multiple Listing Service® and the associated logos are owned