
Address
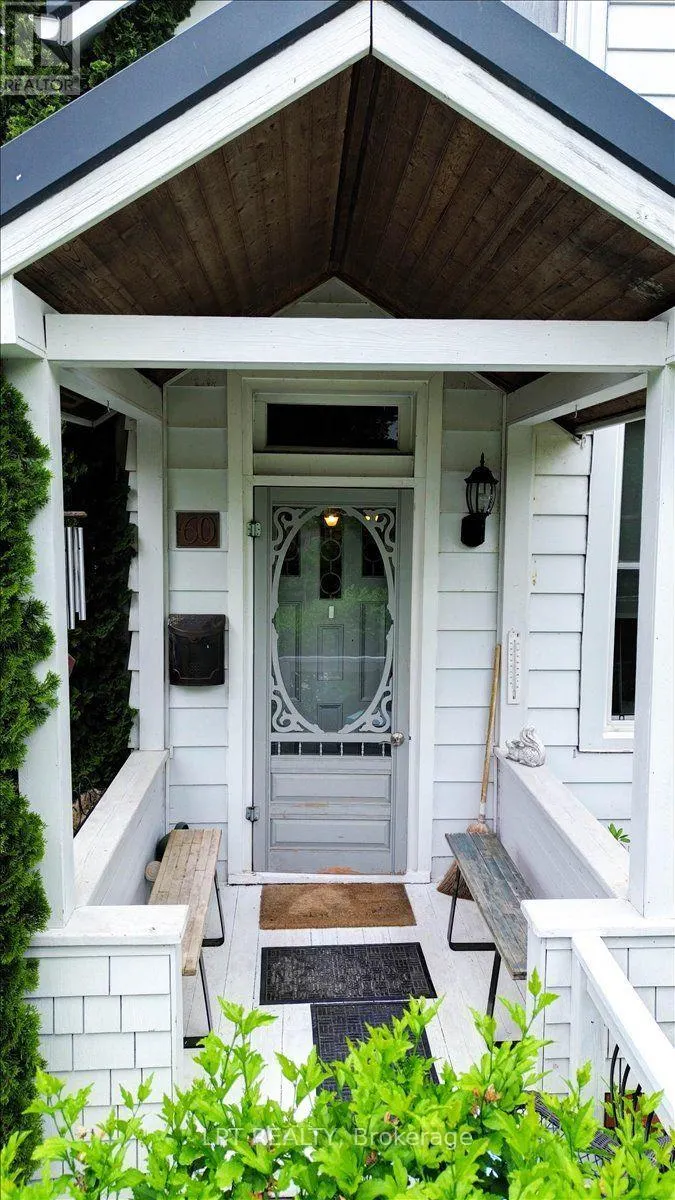
60 Bloomsgrove Avenue, Port Hope, ON
Price
$ 540,000
Property Attributes
- ID#X13752598
- TypeSingle Family
- Listing Status Active
- MunicipalityPort Hope
- CityPort Hope
- AreaPort Hope
- NeighbourhoodPort Hope
- Postal CodeL1A 1X4
- Style
- Price$ 540,000
- Bedrooms3
- Bathrooms2
- Half Bathrooms0
Data Source:
Canadian Real Estate Association (CREA)
Property Description
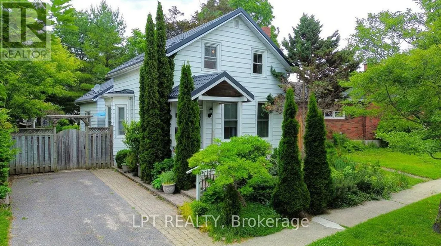
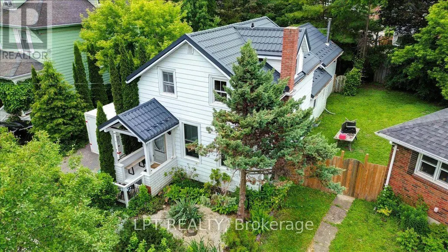
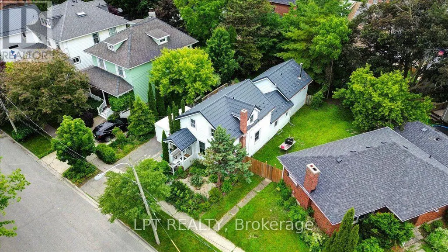
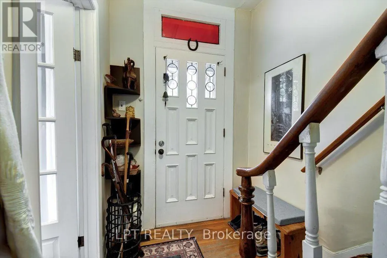
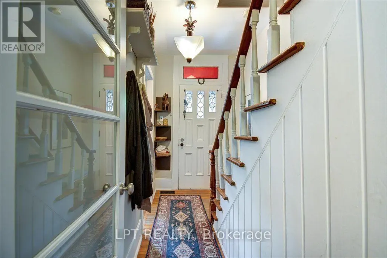
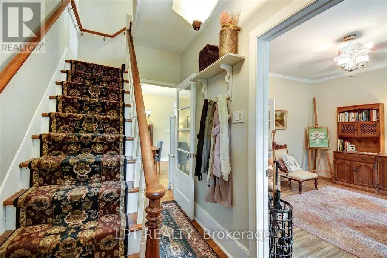
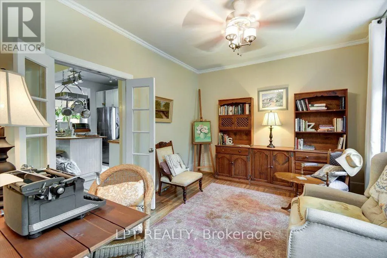
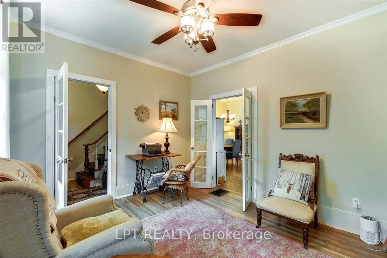
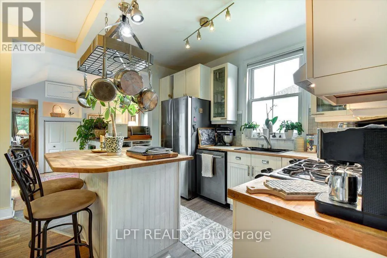
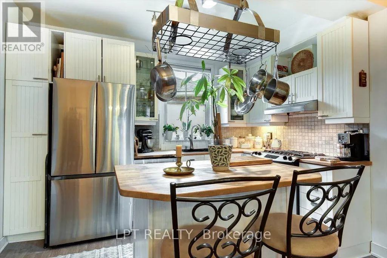
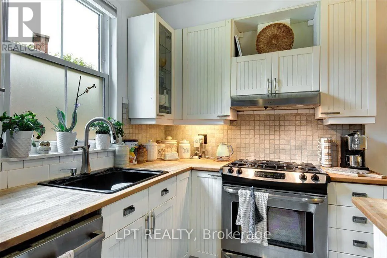
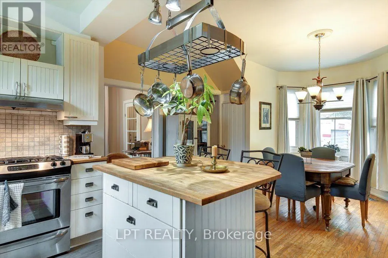
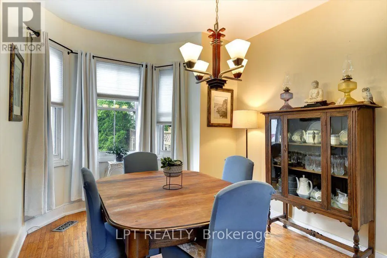
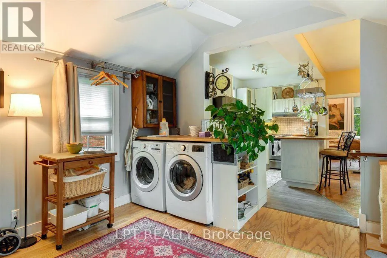
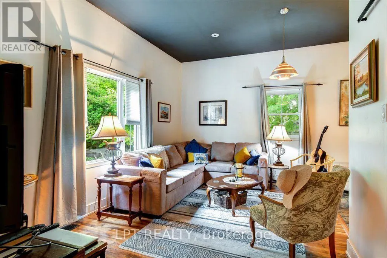
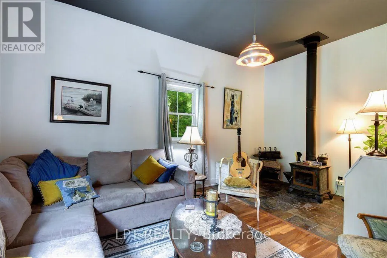
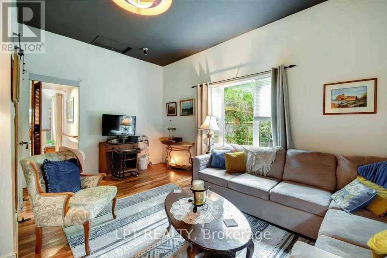
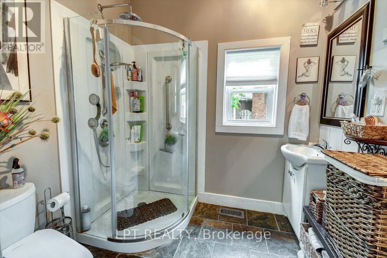
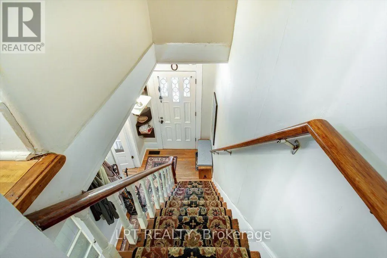
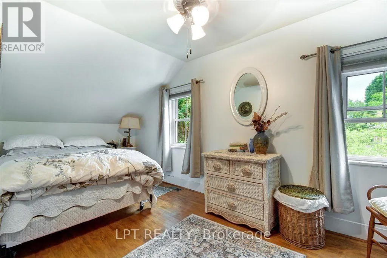
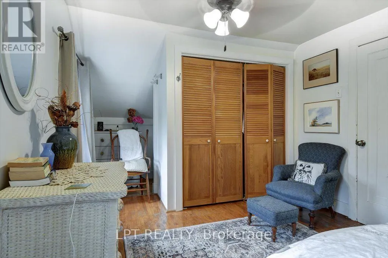
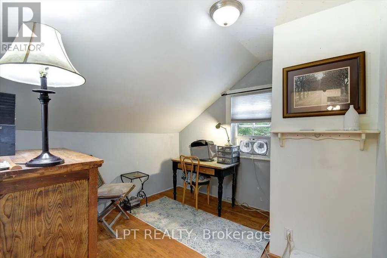
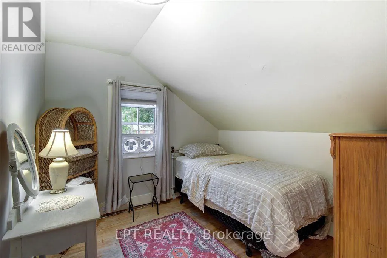
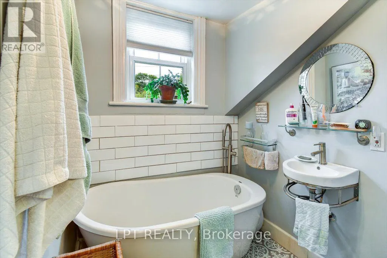
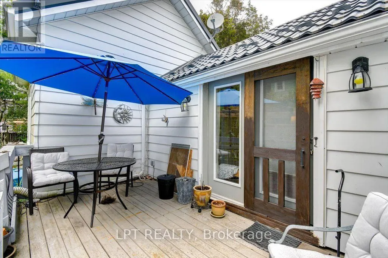
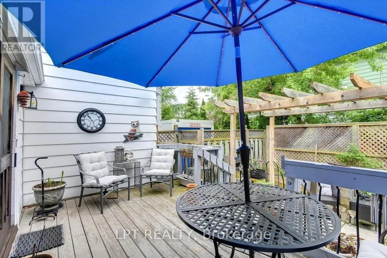
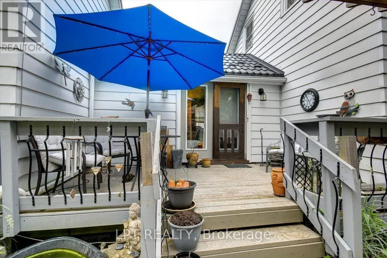
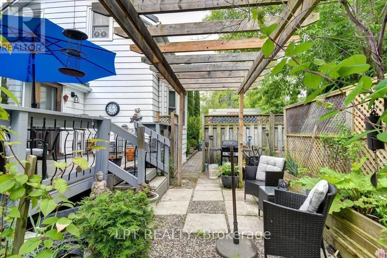
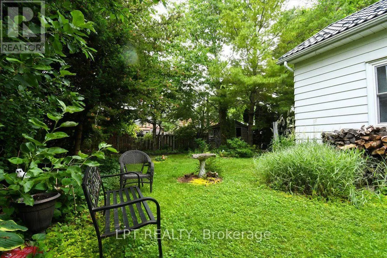
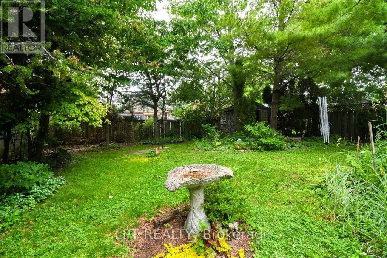
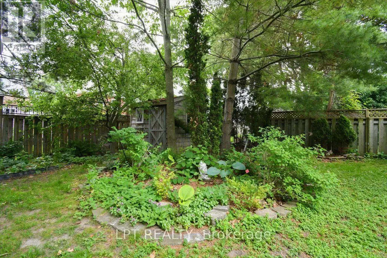
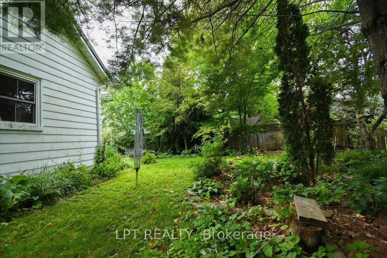
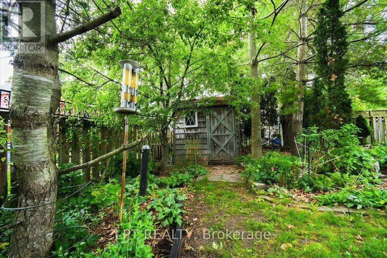
OPEN HOUSE CANCELLED!!! Conditionally sold! Charming Century Home on Historic Bloomsgrove Avenue - 60 Bloomsgrove Ave, Port Hope. Nestled on one of Port Hope's most desirable, tree-lined streets, this circa 1880 home offers classic character and exceptional potential. Bloomsgrove Avenue is renowned for its beautifully kept heritage properties, steps from historic downtown, local dining, and the Ganaraska River. Inside, enjoy 19th-century charm featuring high ceilings, warm hardwood floors, and original glass parlour doors. A main-floor addition provides great practical space, including a family room, dedicated office area, and full 3-piece bath to complement the 3 bedrooms and second 3-piece bath upstairs. The main floor walks out to a large, remarkably private backyard. Major updates include a steel roof (50-yr warranty), central AC, appliances. A well-loved home ready for your personal design ideas-bring your vision to build equity in a prime Port Hope location! (id:7434)
General Features
| Features | Level lot |
|---|---|
| Property Type | Single Family |
| Zoning Description | R2 |
| CommunityName | Port Hope |
| Amenities | Park |
| Building Age | 100+ years |
| Building Amenities | Fireplace(s) |
| Building Appliances | Water Heater, Dryer, Freezer, Hood Fan, Humidifier, Stove, Washer, Window Coverings, Refrigerator |
| Building Cooling Type | Central air conditioning |
| Location Description | Cross Streets: Hope St N & Bloomsgrove. ** Directions: South on Ontario - left on Hope st to Bloomsgrove. |
| Parking Space Total | 2 |
| Foundation Type | Stone |
| Building Type | House |
| Ownership Type | Freehold |
| Building.StoriesTotal | 1.5 |
Interior Features
| Building Fireplace Present | True |
|---|---|
| Building Heating Type | Forced air |
| Building Heating Fuel | Natural gas |
| Basement Type | Partial |
| Construction Style Attachment | Detached |
| Flooring Type | Hardwood |
| Living Area Range | 1100 |
| Bedrooms | 3 |
Exterior Features
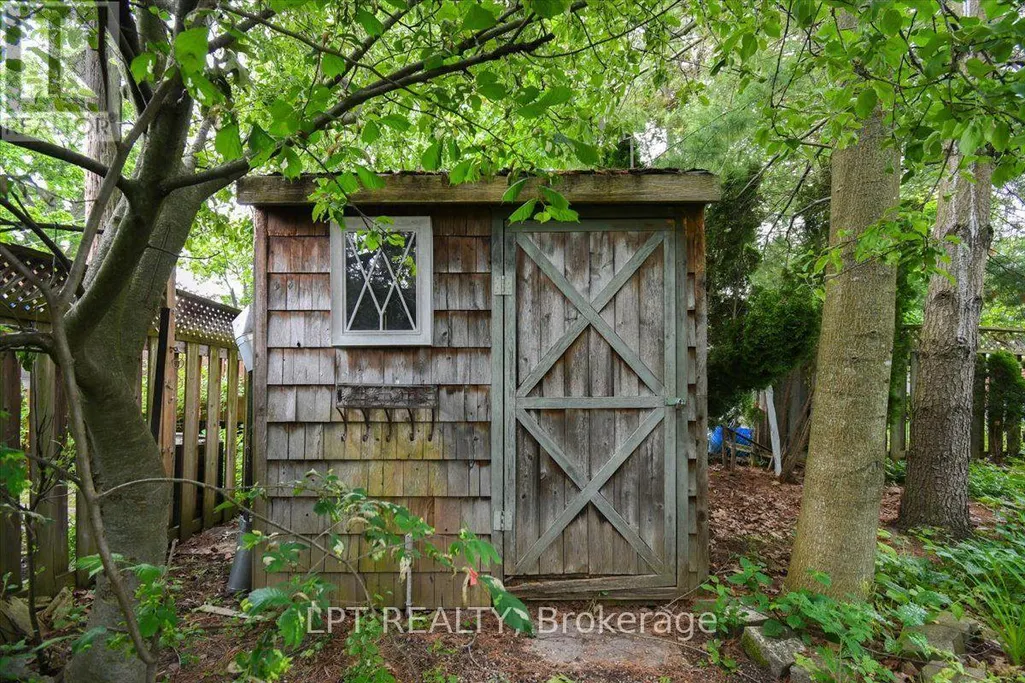
| Structure | Shed |
|---|---|
| Land Amenities | Park |
| Sewer | Sanitary sewer |
| Exterior Finish | Aluminum siding |
| Fence Type | Fenced yard |
Room Details
| Room | Dimensions | Level | Flooring | Details |
|---|---|---|---|---|
| Bathroom | 1.5 m x 1.5 m | Main level | 1.5 m | |
| Bedroom 2 | 2.93 m x 2.91 m | Second level | 2.91 m | |
| Bedroom 3 | 2.81 m x 2.93 m | Second level | 2.93 m | |
| Dining room | 2.95 m x 3.66 m | Main level | 3.66 m | |
| Family room | 5.41 m x 5.31 m | Main level | 5.31 m | |
| Foyer | 1.68 m x 3.27 m | Main level | 3.27 m | |
| Kitchen | 3.7 m x 3.66 m | Main level | 3.66 m | |
| Laundry room | 3.76 m x 3.55 m | Main level | 3.55 m | |
| Living room | 4.04 m x 3.27 m | Main level | 3.27 m | |
| Primary Bedroom | 5.82 m x 3.01 m | Second level | 3.01 m |
Amenities
- Views
- New Construction
- Adult 55+
- Lease To Own
- No Strata Fees
- Furnished
- Primary On Main
- Air Conditioning
- Seller Finance
- Green
- Fixer Upper
- Horse
- Golf
- Fireplace
- Deck
- Garage
- Basement
- Pool

Property vs Single Family Average in L1A 1X4
Price
In The Neighbourhood
Just Listed
Port Hope
$ 1,485,000
- Type
- Single Family
- Rooms
- 4 Beds + 2.5 Baths
RE/MAX HALLMARK FIRST GROUP REALTY LTD.
Port Hope
$ 5,000
- Type
- Single Family
- Rooms
- 2 Beds + 1 Baths
KELLER WILLIAMS ADVANTAGE REALTY, JAMES BENSON GRO
Primary On Main
Port Hope
$ 785,000
- Type
- Single Family
- Rooms
- 3 Beds + 3 Baths
RE/MAX WEST REALTY INC.
Port Hope
$ 899,000
- Type
- Single Family
- Rooms
- 3 Beds + 2 Baths
RE/MAX HALLMARK FIRST GROUP REALTY LTD.
Primary On Main
Port Hope
$ 849,050
- Type
- Single Family
- Rooms
- 3 Beds + 2.5 Baths
REALTY ONE GROUP REVEAL
Water Views
Port Hope
$ 1,009,900
- Type
- Single Family
- Rooms
- 5 Beds + 4 Baths
RE/MAX ROUGE RIVER REALTY LTD.
Primary On Main
Port Hope
$ 1,025,000
- Type
- Single Family
- Rooms
- 3 Beds + 2.5 Baths
RE/MAX HALLMARK FIRST GROUP REALTY LTD.

 Data provided by the Ontario Regional Technology & Information Systems. The information is deemed reliable, but is not guaranteed. Not intended to solicit buyers or sellers, landlords or tenants currently under contract.
The trademarks REALTOR®, REALTORS® and the REALTOR® logo are controlled by The Canadian Real Estate Association (CREA) and identify real estate professionals who are members of CREA. The trademarks MLS®, Multiple Listing Service® and the associated logos are owned
Data provided by the Ontario Regional Technology & Information Systems. The information is deemed reliable, but is not guaranteed. Not intended to solicit buyers or sellers, landlords or tenants currently under contract.
The trademarks REALTOR®, REALTORS® and the REALTOR® logo are controlled by The Canadian Real Estate Association (CREA) and identify real estate professionals who are members of CREA. The trademarks MLS®, Multiple Listing Service® and the associated logos are owned