
Address
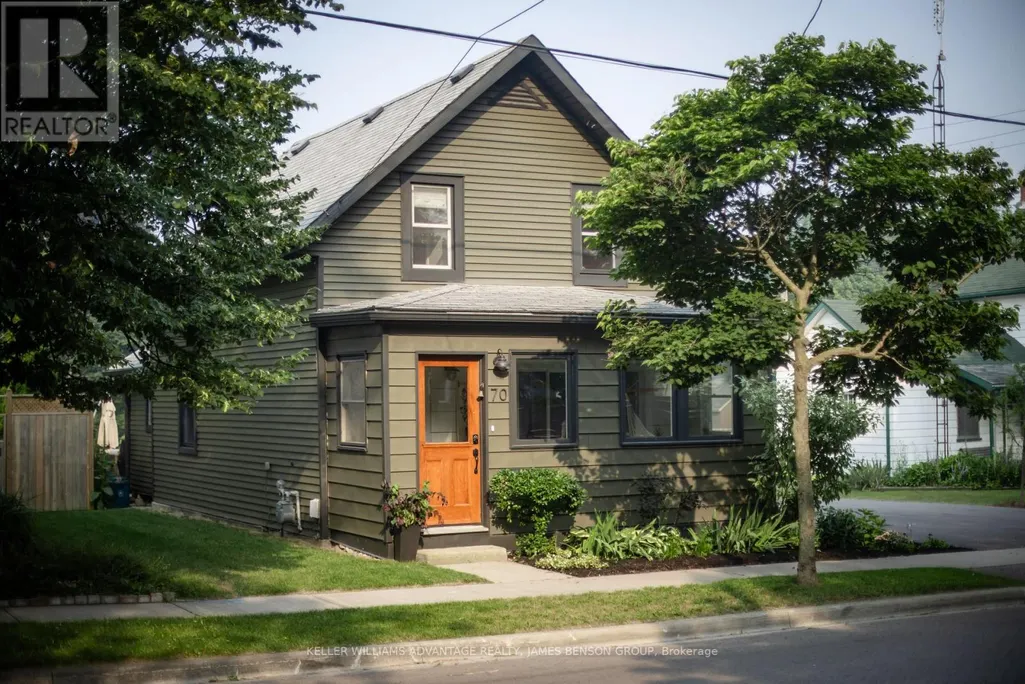
70 Bramley Street S, Port Hope, ON
Price
$ 5,000
Property Attributes
- ID#X13762944
- TypeSingle Family
- Listing Status Active
- MunicipalityPort Hope
- CityPort Hope
- AreaPort Hope
- NeighbourhoodPort Hope
- Postal CodeL1A 3K4
- Style
- Price$ 5,000
- Bedrooms2
- Bathrooms1
- Half Bathrooms0
Data Source:
Canadian Real Estate Association (CREA)
Property Description
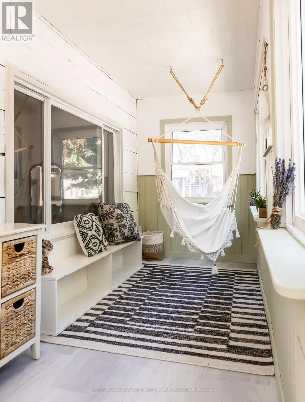
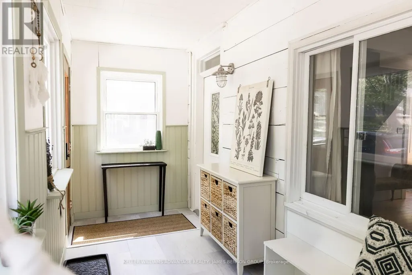
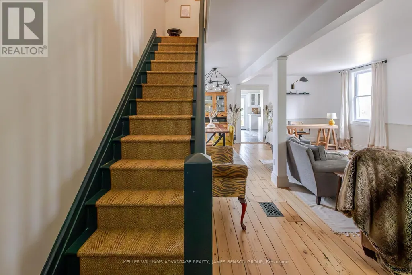
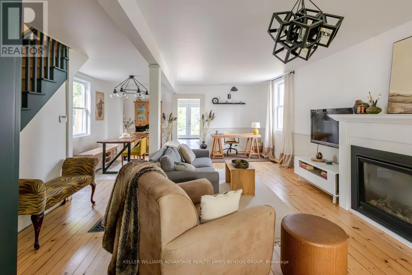
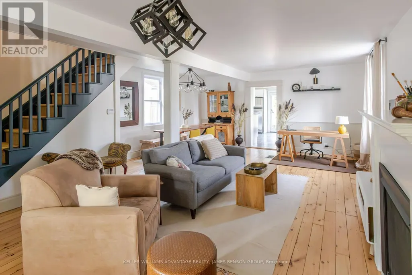
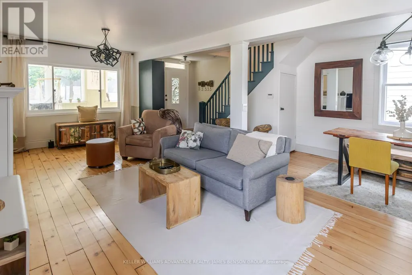
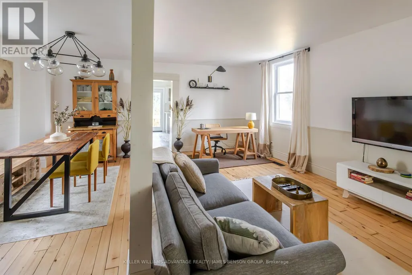
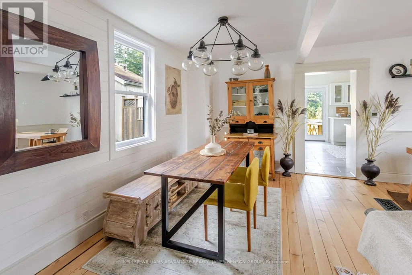
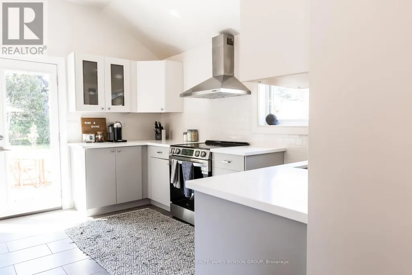
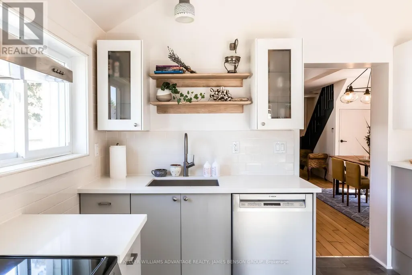
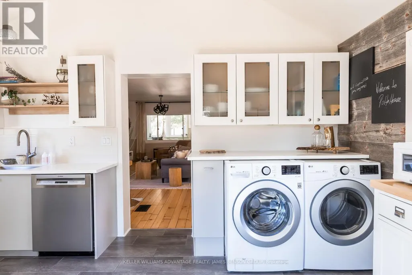
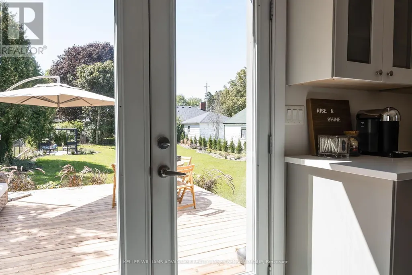
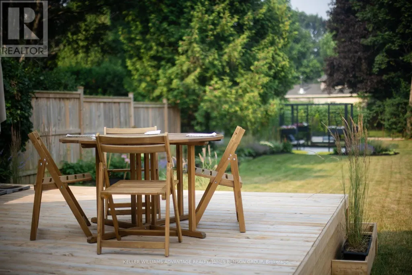
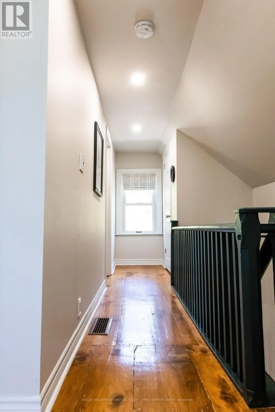
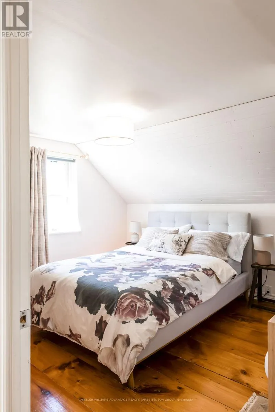
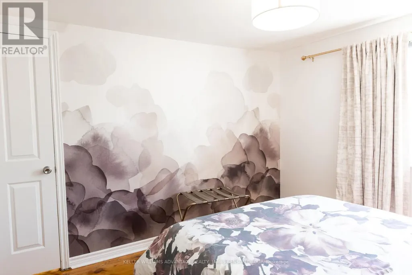
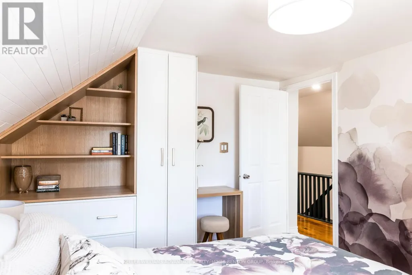
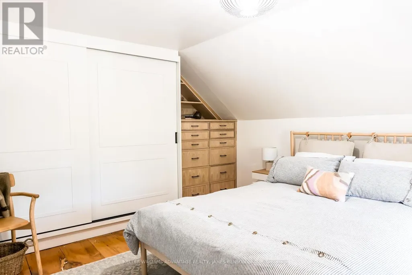
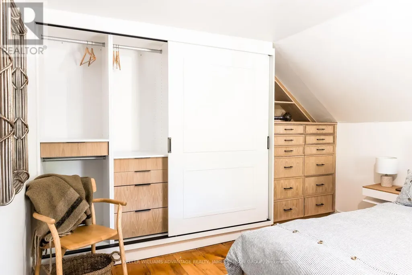
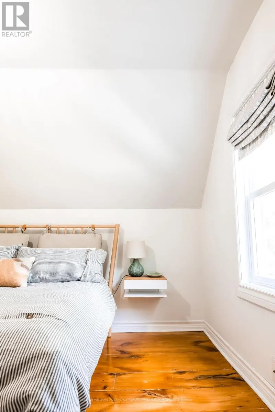
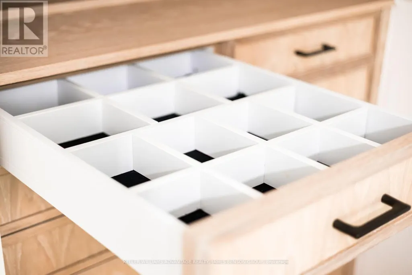
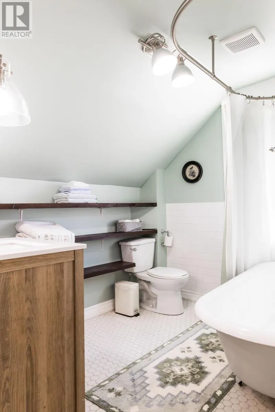
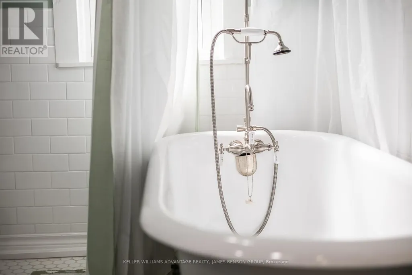
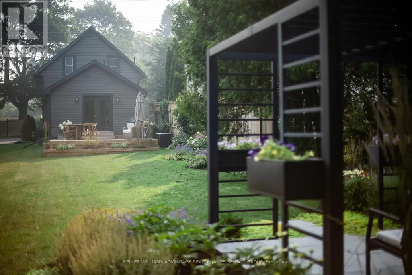
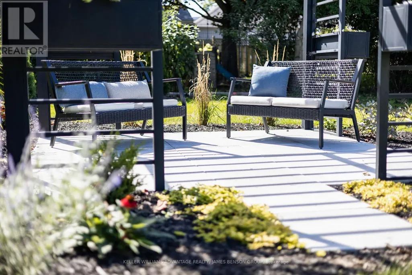
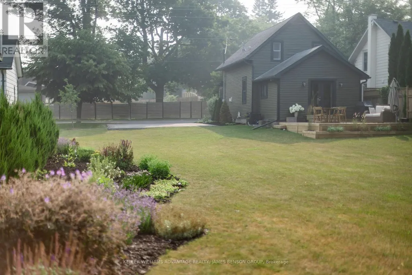
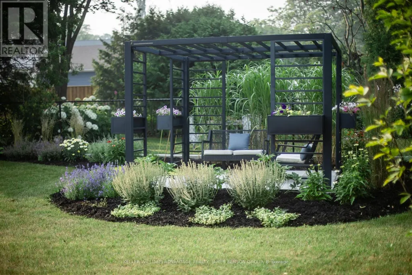
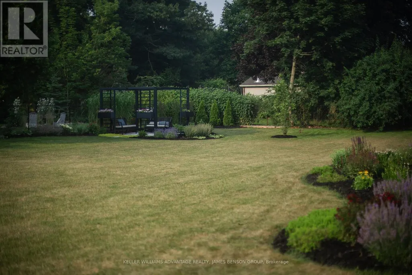
Fully furnished and fully equipped family rental Set on a quiet, tree-lined street in Port Hope's historic Englishtown neighbourhood, PoHoHouse is a lovingly restored 1871 century home full of character, natural light and thoughtful modern updates. The open main floor showcases original wide-plank pine floors, comfortable living and dining areas, a dedicated workspace, and a bright, fully equipped kitchen that overlooks the gardens. Upstairs, two bedrooms are finished with custom white-oak millwork, generous built-in storage and quality linens. Outside, a large private garden offers room to relax, dine and play, with a new deck, shaded pergola and multiple seating areas throughout the landscaped grounds. Just a short drive to Trinity College School and minutes from downtown Port Hope, the Ganaraska River, the beach, shops and restaurants, PoHoHouse is a quiet place to come home to - with everything close at hand. (id:7434)
General Features
| Property Type | Single Family |
|---|---|
| Lease | 5000.00 |
| CommunityName | Port Hope |
| Building Age | 100+ years |
| Building Amenities | Fireplace(s) |
| Building Cooling Type | Central air conditioning |
| Location Description | Sherbourne St and Durham St |
| Parking Space Total | 4 |
| Foundation Type | Concrete |
| Building Type | House |
| Ownership Type | Freehold |
| Building.StoriesTotal | 1.5 |
Interior Features
| Building Fireplace Present | True |
|---|---|
| Building Heating Type | Forced air |
| Building Heating Fuel | Natural gas |
| Basement Development | Unfinished |
| Basement Type | N/A (Unfinished) |
| Construction Style Attachment | Detached |
| Flooring Type | Wood, Tile |
| Living Area Range | 1100 |
| Bedrooms | 2 |
Exterior Features
| Sewer | Sanitary sewer |
|---|---|
| Exterior Finish | Vinyl siding, Concrete |
Room Details
| Room | Dimensions | Level | Flooring | Details |
|---|---|---|---|---|
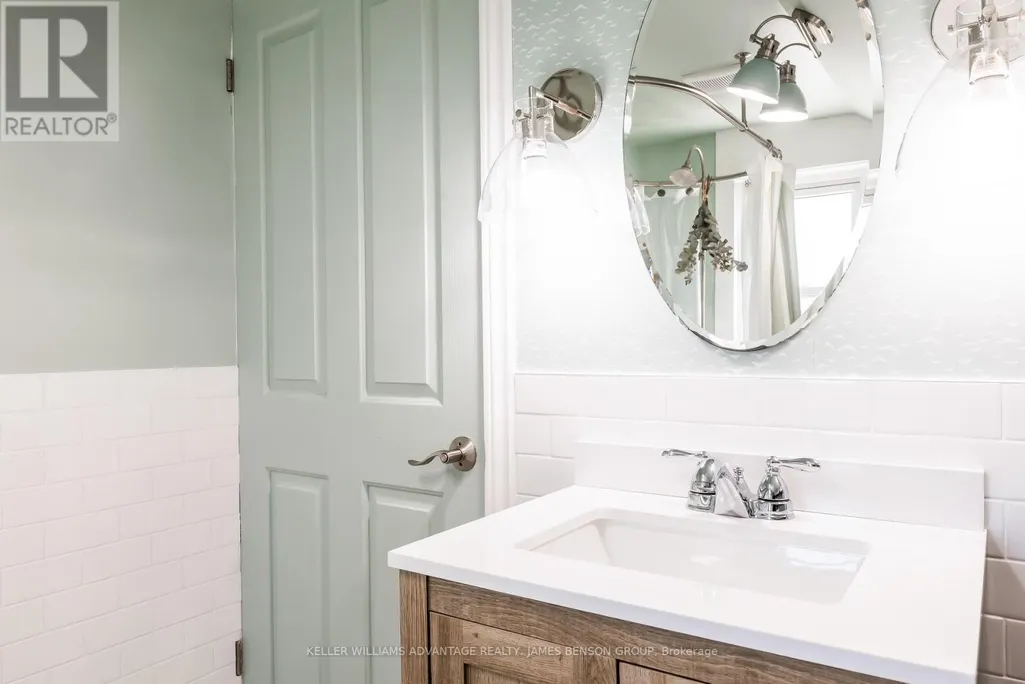
| Bathroom | Measurements not available | Second level | ||
| Bedroom 2 | 3.2 m x 3.6 m | Second level | 3.6 m | |
| Dining room | 2.4 m x 4.1 m | Main level | 4.1 m | |
| Kitchen | 4.4 m x 3 m | Main level | 3 m | |
| Living room | 3.1 m x 8.1 m | Main level | 8.1 m | |
| Primary Bedroom | 3.4 m x 3.5 m | Second level | 3.5 m |
Amenities
- Views
- New Construction
- Adult 55+
- Lease To Own
- No Strata Fees
- Furnished
- Primary On Main
- Air Conditioning
- Seller Finance
- Green
- Fixer Upper
- Horse
- Golf
- Fireplace
- Deck
- Garage
- Basement
- Pool

Property vs Single Family Average in L1A 3K4
Price
In The Neighbourhood
Primary On Main
Port Hope
$ 785,000
- Type
- Single Family
- Rooms
- 3 Beds + 3 Baths
RE/MAX WEST REALTY INC.
Port Hope
$ 899,000
- Type
- Single Family
- Rooms
- 3 Beds + 2 Baths
RE/MAX HALLMARK FIRST GROUP REALTY LTD.
Primary On Main
Port Hope
$ 849,050
- Type
- Single Family
- Rooms
- 3 Beds + 2.5 Baths
REALTY ONE GROUP REVEAL
Open House
Port Hope
$ 1,009,900
- Type
- Single Family
- Rooms
- 5 Beds + 4 Baths
RE/MAX ROUGE RIVER REALTY LTD.
Primary On Main
Port Hope
$ 1,025,000
- Type
- Single Family
- Rooms
- 3 Beds + 2.5 Baths
RE/MAX HALLMARK FIRST GROUP REALTY LTD.

 Data provided by the Ontario Regional Technology & Information Systems. The information is deemed reliable, but is not guaranteed. Not intended to solicit buyers or sellers, landlords or tenants currently under contract.
The trademarks REALTOR®, REALTORS® and the REALTOR® logo are controlled by The Canadian Real Estate Association (CREA) and identify real estate professionals who are members of CREA. The trademarks MLS®, Multiple Listing Service® and the associated logos are owned
Data provided by the Ontario Regional Technology & Information Systems. The information is deemed reliable, but is not guaranteed. Not intended to solicit buyers or sellers, landlords or tenants currently under contract.
The trademarks REALTOR®, REALTORS® and the REALTOR® logo are controlled by The Canadian Real Estate Association (CREA) and identify real estate professionals who are members of CREA. The trademarks MLS®, Multiple Listing Service® and the associated logos are owned