
Water Views

Address
6 - 100 Watershore Drive, Hamilton (Lakeshore), ON
Price
$ 1,499,000
Property Attributes
- ID#X13783094
- TypeSingle Family
- Listing Status Active
- MunicipalityHamilton (Lakeshore)
- CityHamilton (Lakeshore)
- AreaLakeshore
- NeighbourhoodLakeshore
- Postal CodeL8E 0L4
- Style
- Price$ 1,499,000
- Bedrooms4+1
- Bathrooms2
- Half Bathrooms2
Data Source:
Canadian Real Estate Association (CREA)
Property Description
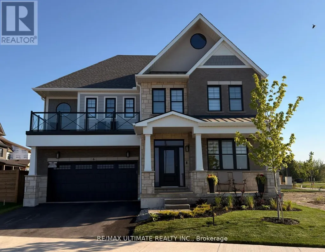
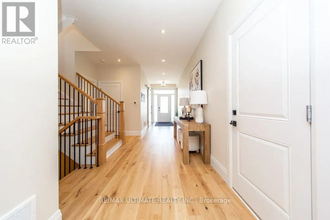
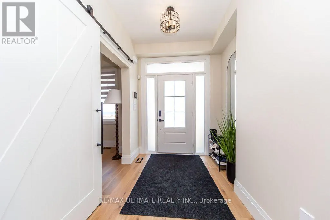
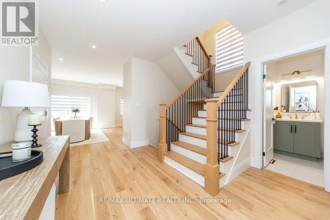
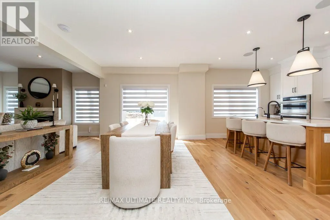
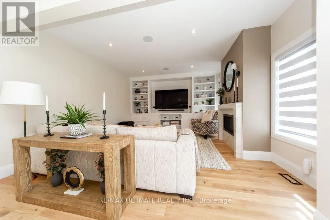
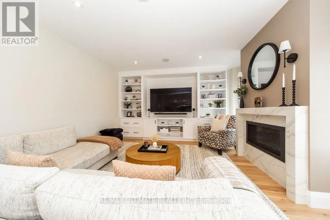
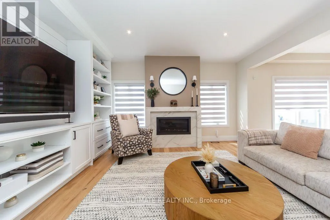
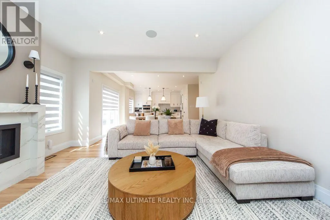
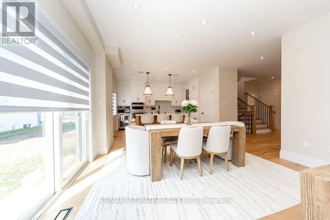
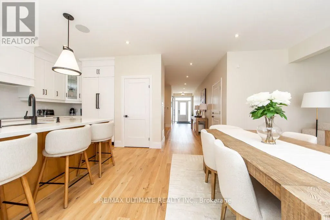
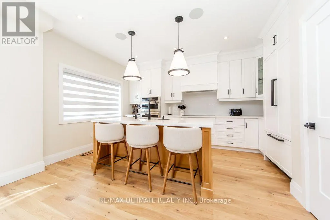
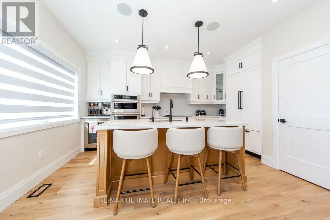
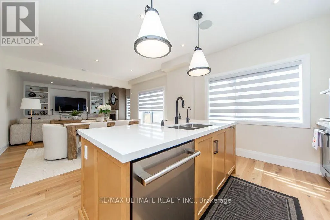
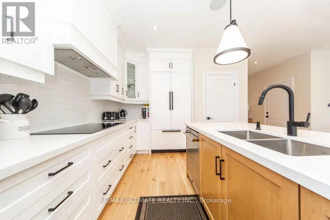
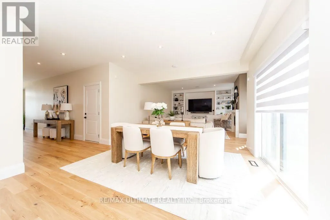
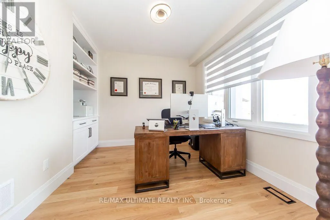
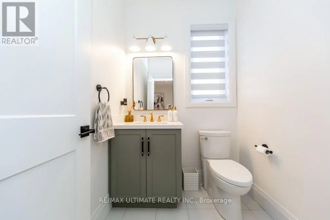
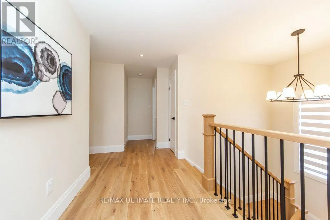
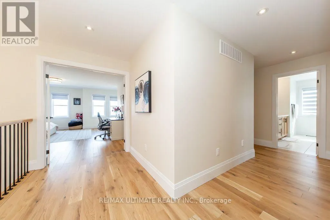
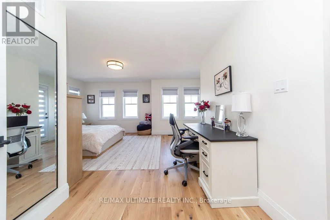
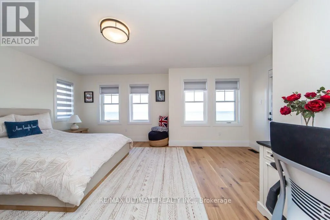
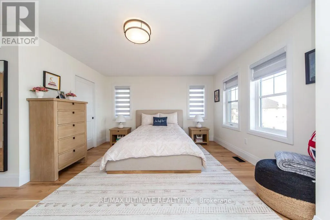
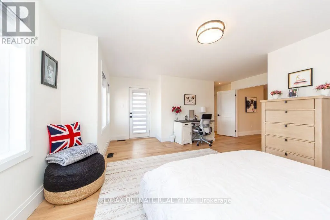
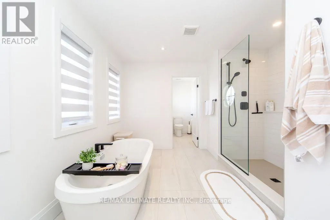
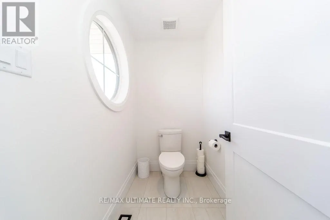
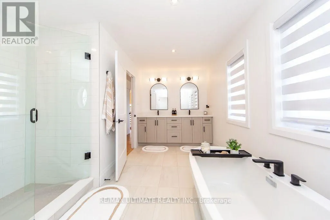
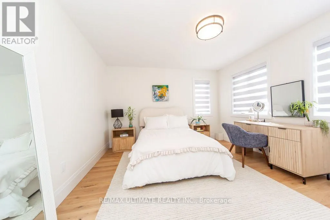
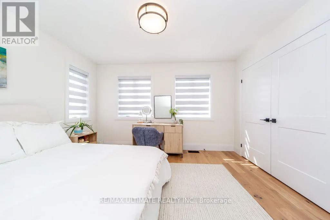
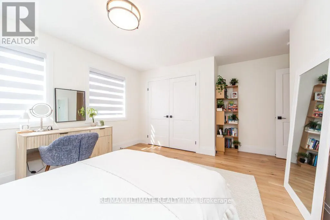
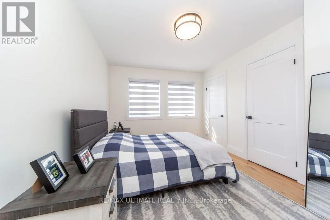
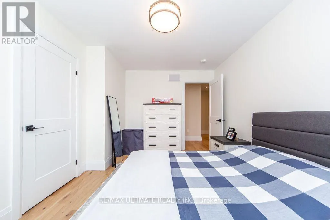
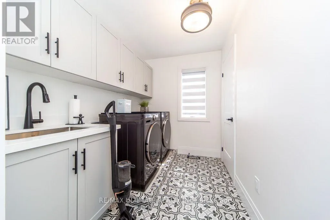
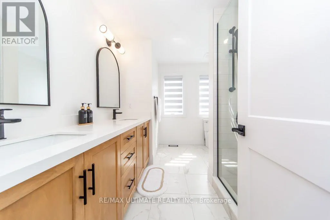
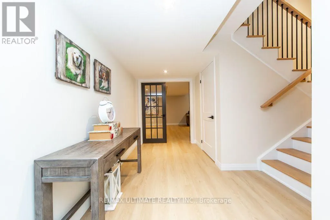
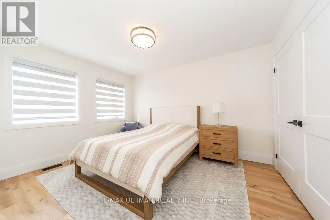
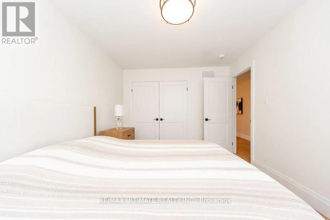
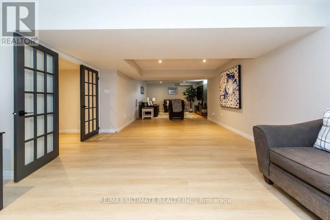
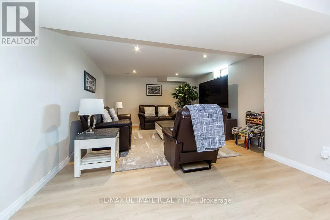
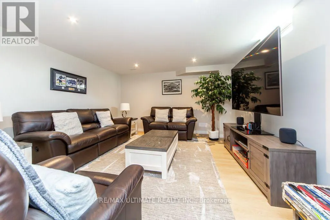
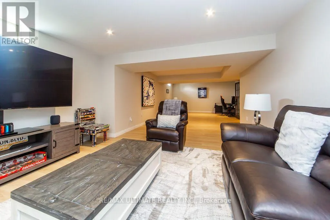
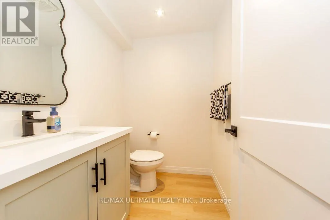
Welcome to this exceptional newer home in the award-winning Residences at Watershore community in Stoney Creek. Just steps from the shores of Lake Ontario, this stunning Elm Model offers the perfect blend of modern design, comfort, With over $200,000.00 in updgrades and upscale living. Featuring 4 spacious bedrooms, 4 beautifully appointed bathrooms, and a fully fnished basement, this home showcases thousands of dollars in premium upgrades throughout. The designer kitchen is a true showpiece, complete with extended cabinetry, elegant crown moulding, an oversized island, and soft-close cabinets and drawers-including a convenient Lazy Susan. Quartz countertops and upgraded faucets add a touch of luxury to both the kitchen and bathrooms. Thoughtfully designed with pot lights throughout and motion-sensor lighting in secondary Closets, the home offers both style and functionality. The inviting family room features a custom-built entertainment unit paired with a stunning marble freplace-perfect for relaxing or entertaining. Engineered hardwood fooring fows seamlessly across the main and second foors, while the basement is fnished with high-quality luxury vinyl fooring. Step outside to enjoy the convenience of a natural gas BBQ line, ideal for effortless outdoor entertaining. The fully upgraded garage is a standout feature, complete with epoxy fooring, slat wall organization, built-in storage shelves, and a Chamberlain MyL smart garage door opener for added convenience. This home offers an exceptional lifestyle with too many upgrades to list. A detailed list can be found in the attached schedules. (id:7434)
General Features
| Features | Irregular lot size, Carpet Free, Sump Pump |
|---|---|
| Property Type | Single Family |
| CommunityName | Lakeshore |
| Building Amenities | Fireplace(s) |
| Building Appliances | Garage door opener remote(s), Dishwasher, Dryer, Microwave, Oven, Stove, Washer, Window Coverings, Refrigerator |
| Building Cooling Type | Central air conditioning |
| Location Description | Watershore Dr. amd Glover Rd. |
| Parking Space Total | 4 |
| Building Type | House |
| Ownership Type | Freehold |
| Building.StoriesTotal | 2 |
Interior Features
| Building Fireplace Present | True |
|---|---|
| Building Heating Type | Forced air |
| Building Heating Fuel | Natural gas |
| Basement Development | Finished |
| Basement Type | N/A (Finished) |
| Construction Style Attachment | Detached |
| Flooring Type | Vinyl |
| Living Area Range | 2500 |
| Bedrooms | 4+1 |
Exterior Features
| ViewType | Lake view |
|---|---|
| Sewer | Sanitary sewer |
| Exterior Finish | Brick |
Room Details
| Room | Dimensions | Level | Flooring | Details |
|---|---|---|---|---|
| Bedroom 2 | 3.87 m x 3.66 m | Second level | 3.66 m | |
| Bedroom 3 | 3.05 m x 3.96 m | Second level | 3.96 m | |
| Bedroom 4 | 3.05 m x 3.96 m | Second level | 3.96 m | |
| Den | 3.41 m x 3.05 m | Main level | 3.05 m | |
| Dining room | 3.54 m x 4.08 m | Main level | 4.08 m | |
| Family room | 4.57 m x 13.56 m | Basement | 13.56 m | |
| Kitchen | 3.54 m x 4.85 m | Main level | 4.85 m | |
| Living room | 4.57 m x 4.63 m | Main level | 4.63 m | |
| Primary Bedroom | 3.99 m x 5.07 m | Second level | 5.07 m |
Amenities
- Views
- New Construction
- Adult 55+
- Lease To Own
- No Strata Fees
- Furnished
- Primary On Main
- Air Conditioning
- Seller Finance
- Green
- Fixer Upper
- Horse
- Golf
- Fireplace
- Deck
- Garage
- Basement
- Pool

Property vs Single Family Average in L8E 0L4
Price
In The Neighbourhood
Just Listed
Hamilton (Lakeshore)
$ 839,000
- Type
- Single Family
- Rooms
- 3 Beds + 2.5 Baths
iCloud Realty Ltd.
Hamilton (Lakeshore)
$ 859,900
- Type
- Single Family
- Rooms
- 3 Beds + 4 Baths
KELLER WILLIAMS COMPLETE REALTY
Water Views
Hamilton (Lakeshore)
$ 1,499,999
- Type
- Single Family
- Rooms
- 4 Beds + 2.5 Baths
ROYAL LEPAGE STATE REALTY
Water Views
Hamilton (Lakeshore)
$ 799,000
- Type
- Single Family
- Rooms
- 6 Beds + 4 Baths
RE/MAX ESCARPMENT REALTY INC.
Water Views
Barrie (Lakeshore)
$ 599,900
- Type
- Single Family
- Rooms
- 3 Beds + 2 Baths
RE/MAX CHAMPIONS REALTY INC.
Waterfront
Hamilton (Lakeshore)
$ 699,000
- Type
- Single Family
- Rooms
- 2 Beds + 2 Baths
ROYAL LEPAGE STATE REALTY

 Data provided by the Ontario Regional Technology & Information Systems. The information is deemed reliable, but is not guaranteed. Not intended to solicit buyers or sellers, landlords or tenants currently under contract.
The trademarks REALTOR®, REALTORS® and the REALTOR® logo are controlled by The Canadian Real Estate Association (CREA) and identify real estate professionals who are members of CREA. The trademarks MLS®, Multiple Listing Service® and the associated logos are owned
Data provided by the Ontario Regional Technology & Information Systems. The information is deemed reliable, but is not guaranteed. Not intended to solicit buyers or sellers, landlords or tenants currently under contract.
The trademarks REALTOR®, REALTORS® and the REALTOR® logo are controlled by The Canadian Real Estate Association (CREA) and identify real estate professionals who are members of CREA. The trademarks MLS®, Multiple Listing Service® and the associated logos are owned